Welcome to 117 Galewood Dr - your next home! Inside, you'll find 4 bedrooms and 2 full bathrooms. The main floor features an open layout where the living room flows seamlessly into the dining area and kitchen, with sliding glass doors leading to the backyard. Upstairs, you'll find 3 spacious bedrooms and a full bathroom. The lower level offers even more living space with a family room or door can be added to make an enclosed bedroom from seller, or a choice of a non permanent option also, laundry area, and another full bath. Step outside to enjoy the fenced-in yard with a patio-perfect for relaxing or entertaining. A detached garage completes the package. Schedule your showing today!
Active
Price cut: $5K (8/17)
$344,900
117 Galewood Dr, Bolingbrook, IL 60440
4beds
1,348sqft
Single Family Residence
Built in 1972
7,405 Square Feet Lot
$340,100 Zestimate®
$256/sqft
$-- HOA
What's special
Fenced-in yardDetached garageOpen layoutLaundry area
- 79 days
- 1,436
- 88
Likely to sell faster than
Zillow last checked:
Listing updated:
Listed by:
Ubair Siddiqui 630-336-3573,
Kale Realty
Source: MRED as distributed by MLS GRID,MLS#: 12682633
Facts & features
Interior
Bedrooms & bathrooms
- Bedrooms: 4
- Bathrooms: 2
- Full bathrooms: 2
Rooms
- Room types: No additional rooms
Primary bedroom
- Level: Second
- Area: 154 Square Feet
- Dimensions: 14X11
Bedroom 2
- Level: Second
- Area: 120 Square Feet
- Dimensions: 12X10
Bedroom 3
- Level: Second
- Area: 90 Square Feet
- Dimensions: 10X9
Bedroom 4
- Features: Flooring (Carpet)
- Level: Basement
- Area: 247 Square Feet
- Dimensions: 19X13
Family room
- Area: 247 Square Feet
- Dimensions: 19X13
Kitchen
- Features: Kitchen (Eating Area-Table Space), Flooring (Ceramic Tile)
- Level: Main
- Area: 160 Square Feet
- Dimensions: 16X10
Laundry
- Features: Flooring (Ceramic Tile)
- Level: Lower
- Area: 108 Square Feet
- Dimensions: 12X9
Living room
- Level: Main
- Area: 221 Square Feet
- Dimensions: 17X13
Heating
- Natural Gas, Forced Air
Cooling
- Central Air
Appliances
- Included: Range, Dishwasher, Refrigerator
- Laundry: Gas Dryer Hookup
Features
- Built-in Features
- Flooring: Laminate, Carpet
- Basement: Finished,Daylight
Interior area
- Total structure area: 0
- Total interior livable area: 1,348 sqft
Property
Parking
- Total spaces: 2
- Parking features: Concrete, Yes, Garage Owned, Detached, Garage
- Garage spaces: 2
Accessibility
- Accessibility features: No Disability Access
Features
- Levels: Tri-Level
- Patio & porch: Patio
- Fencing: Fenced
Lot
- Size: 7,405 Square Feet
- Dimensions: 76 x 99 x 70 x 112
- Features: Cul-De-Sac
Details
- Parcel number: 1202162090580000
- Special conditions: None
Construction
Type & style
- Home type: SingleFamily
- Property subtype: Single Family Residence
Materials
- Vinyl Siding
- Foundation: Concrete Perimeter
- Roof: Asphalt
Condition
- New construction: No
- Year built: 1972
- Major remodel year: 2026
Utilities & green energy
- Sewer: Public Sewer
- Water: Public
Community & HOA
Community
- Features: Curbs, Sidewalks, Street Lights, Street Paved
- Subdivision: Sugarbrook
HOA
- Services included: None
Location
- Region: Bolingbrook
Financial & listing details
- Price per square foot: $256/sqft
- Tax assessed value: $250,758
- Annual tax amount: $6,980
- Date on market: 6/20/2026
- Ownership: Fee Simple
Estimated market value
$340,100
$323,000 - $357,000
$2,743/mo
Price history
| Date | Event | Price |
|---|---|---|
| 8/17/2026 | Price change | $344,900-1.4%$256/sqft |
Source:  MRED as distributed by MLS GRID #12682633 Report a problem MRED as distributed by MLS GRID #12682633 Report a problem | ||
| 6/20/2026 | Listed for sale | $349,900+25%$260/sqft |
Source: MRED as distributed by MLS GRID #12682633 Report a problem | ||
| 11/26/2025 | Sold | $280,000-3.4%$208/sqft |
Source: MRED as distributed by MLS GRID #12510568 Report a problem | ||
| 11/10/2025 | Contingent | $289,900$215/sqft |
Source: MRED as distributed by MLS GRID #12510568 Report a problem | ||
| 11/4/2025 | Listed for sale | $289,900$215/sqft |
Source: MRED as distributed by MLS GRID #12510568 Report a problem | ||
| 11/4/2025 | Listing removed | $289,900$215/sqft |
Source: MRED as distributed by MLS GRID #12481065 Report a problem | ||
| 10/16/2025 | Contingent | $289,900$215/sqft |
Source: MRED as distributed by MLS GRID #12481065 Report a problem | ||
| 9/25/2025 | Listed for sale | $289,900$215/sqft |
Source: MRED as distributed by MLS GRID #12481065 Report a problem | ||
| 9/25/2025 | Listing removed | $289,900$215/sqft |
Source: MRED as distributed by MLS GRID #12464808 Report a problem | ||
| 9/17/2025 | Contingent | $289,900$215/sqft |
Source: MRED as distributed by MLS GRID #12464808 Report a problem | ||
| 9/9/2025 | Listed for sale | $289,900+397%$215/sqft |
Source: MRED as distributed by MLS GRID #12464808 Report a problem | ||
| 7/25/2018 | Sold | $58,333-56.5%$43/sqft |
Source: Public Record Report a problem | ||
| 12/23/2009 | Sold | $134,000$99/sqft |
Source: MRED as distributed by MLS GRID #07353694 Report a problem | ||
Public tax history
| Year | Property taxes | Tax assessment |
|---|---|---|
| 2024 | $6,981 +7.1% | $83,586 +11.1% |
| 2023 | $6,519 +10.2% | $75,208 +14.2% |
| 2022 | $5,914 +5.7% | $65,828 +6.9% |
| 2021 | $5,593 +3.3% | $61,551 +3.4% |
| 2020 | $5,414 +3.5% | $59,527 +5% |
| 2019 | $5,230 +6.7% | $56,692 +6.6% |
| 2018 | $4,902 +5.3% | $53,197 +5.5% |
| 2017 | $4,656 +3.2% | $50,424 +5.1% |
| 2016 | $4,510 +13.5% | $48,000 +4.3% |
| 2015 | $3,973 | $46,000 +10% |
| 2014 | $3,973 +6.6% | $41,800 +3% |
| 2013 | $3,726 -7.7% | $40,600 -13.2% |
| 2012 | $4,036 +14.7% | $46,800 |
| 2011 | $3,519 -8.8% | $46,800 -16% |
| 2010 | $3,858 +5.5% | $55,700 |
| 2009 | $3,657 -17.2% | $55,700 -20.1% |
| 2008 | $4,419 | $69,700 +4.2% |
| 2007 | -- | $66,900 +5% |
| 2006 | $4,134 +10.8% | $63,700 +15% |
| 2005 | $3,732 -0.6% | $55,400 |
| 2004 | $3,754 +13.6% | $55,400 +15.2% |
| 2003 | $3,306 -0.3% | $48,100 +5.5% |
| 2002 | $3,315 +11.5% | $45,600 +15.4% |
| 2001 | $2,974 +22.4% | $39,500 +14.8% |
| 2000 | $2,429 | $34,400 |
Find assessor info on the county website
Monthly payment
Est. payment
Payment breakdown
Explore the cost of this home by adjusting the details. Changes won't be saved.Climate risks
Neighborhood: 60440
Nearby schools
Schools provided by the listing agent
- High: Bolingbrook High School
- District: 365U
Source: MRED as distributed by MLS GRID. This data may not be complete. We recommend contacting the local school district to confirm school assignments for this home.

Similar homes
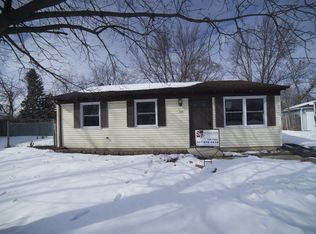
- $295,7003 bd1 ba900 sqft164 Galewood Dr, Bolingbrook, IL 60440Active
 MLS ID #12600949, Neil Gates, Chase Real Estate LLC. MRED as distributed by MLS GRID
 - $324,5003 bd1 ba912 sqft149 N Ashbury Ave, Bolingbrook, IL 60440Active
 MLS ID #12740705, Marisol Cuevas, Midwest Real Estate Brokerage LLC. MRED as distributed by MLS GRID
 - $294,9003 bd2 ba1.2k sqft208 Granada Ct, Bolingbrook, IL 60440Active
 MLS ID #12694864, Kevin Rampersad, RE/MAX Professionals Select. MRED as distributed by MLS GRID
 - $280,0003 bd3 ba1.3k sqft140 Julie Rd, Bolingbrook, IL 60440Active
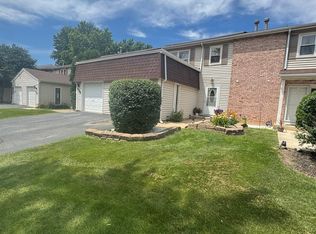 MLS ID #12702448, Anthony Erney, RE Closing Professionals Corp. MRED as distributed by MLS GRID
