Don’t miss this spacious and versatile home offering exceptional size and potential! This 1,600 sq. ft. home features three bedrooms and two full baths, plus a large unfinished attic area that could easily expand the home to approximately 1,900 sq. ft. with a fourth bedroom. The property also includes a full basement, detached garage, and is situated on a deep 150-foot lot. As you arrive, you’ll immediately notice the great curb appeal, highlighted by a roof replaced just two years ago (including new sheathing). The covered front porch with two ceiling fans is the perfect spot to relax and enjoy a morning coffee or iced tea on warm spring and summer days. Step inside through the enclosed entry with ceramic tile flooring, which opens to a welcoming foyer featuring the original open staircase and crown molding, found throughout much of the home. The spacious living room offers newer laminate flooring, crown molding, built-in cabinetry with mantel, and a thermostat-controlled gas log fireplace—ideal for cozy winter evenings. The formal dining room is truly a standout, measuring 16’ x 16’ and perfect for hosting large gatherings. It features a bay window bump-out, crown molding, and an original built-in corner hutch—a rare find in today’s homes. The adjoining eat-in kitchen includes upgraded raised-panel cabinetry, ample counter space, ceramic tile flooring, and existing stainless-steel appliances. Just off the kitchen is a 7’ x 6’ mudroom with access to the rear yard. The spacious backyard offers a blank slate with endless possibilities. A detached one-car garage (being sold as-is) provides covered parking or storage for lawn equipment and tools. The first floor includes two of the three bedrooms and 2 bathrooms. The primary bedroom (16’ x 15’) features a 9’ x 5’ walk-in closet with custom organizer and a bay window bump-out, along with a private full bath offering ceramic tile flooring, double vanity sinks, and a stall shower. The second bedroom is also generously sized. The second first-floor bath currently houses the washer and dryer where the tub was removed; seller will reinstall the tub or provide a credit at closing, buyer’s choice. Upstairs, you’ll find a large 22’ x 16’ third bedroom. Central air does not service this room; however, a newer portable A/C unit is included. Also on this level is a huge unfinished walk-in attic with an attic fan and full-size window, offering incredible potential to add a fourth bedroom or additional living space. A major bonus is the full basement with walk-out Bilco door to the rear yard. This space includes a perimeter French drain system with sump pump, 200-amp electric service, oil hot water boiler, gas hot water heater, laundry hookups, utility sink, additional refrigerator, pool table, and a newer water line from the home to the street. The home is located just steps from the Blackwood Railroad Walking Trail, perfect for walking, jogging, or taking the dog out. Conveniently close to shopping centers, restaurants, malls, and major roadways including Black Horse Pike, Route 42, the Atlantic City Expressway, and Route 55—placing you approximately 15 minutes from Philadelphia, 30 minutes from Delaware, and 60 minutes from the Jersey Shore. You truly can’t beat the space, layout, and location—schedule your showing today before this one is gone!
Sold for $330,000
$330,000
117 Garfield Ave, Blackwood, NJ 08012
3beds
1,643sqft
Single Family Residence
Built in 1910
7,501 Square Feet Lot
$339,700 Zestimate®
$201/sqft
$2,694 Estimated rent
Home value
$339,700
$299,000 - $387,000
$2,694/mo
Zestimate® history
Owner options
List your home for rent
$2,694/mo
Rent Zestimate®
Find your next renter with Zillow Rental Manager. Plus, with online applications, you can quickly screen prospective tenants – for free.
$2,694/mo
Rent Zestimate®
Refinance and save
$2,427/mo
Est. payment
Refinancing to a lower rate could help reduce your monthly payments and save thousands over the life of the loan.
$2,427/mo
Est. payment
Explore your selling options
Work with a Zillow partner agent
Leverage their expertise and Zillow's premium Showcase listings to get your home seen by more buyers.
Get startedList with your own agent
Get your home in front of millions of buyers by listing it on Zillow.
Learn how to do itSell it yourself
Take full control of how buyers see your home on Zillow by listing For Sale by Owner (FSBO).
List your homeWhat's special
Thermostat-controlled gas log fireplaceBay window bump-outDetached one-car garageGreat curb appealAdjoining eat-in kitchenCrown moldingAmple counter space
Zillow last checked:
Listing updated:
Listed by:
Ron Bruce 609-221-4961,
BHHS Fox & Roach-Mullica Hill South
Bought with:
Sue Ringenary, 2190412
Keller Williams Realty - Moorestown
Source: Bright MLS,MLS#: NJCD2108502
Facts & features
Interior
Bedrooms & bathrooms
- Bedrooms: 3
- Bathrooms: 2
- Full bathrooms: 1
- 1/2 bathrooms: 1
- Main level bathrooms: 2
- Main level bedrooms: 2
Rooms
- Room types: Living Room, Dining Room, Primary Bedroom, Bedroom 2, Bedroom 3, Kitchen, Basement, Foyer, Attic, Primary Bathroom, Full Bath
Primary bedroom
- Features: Walk-In Closet(s)
- Level: Main
- Area: 240 Square Feet
- Dimensions: 15 X 16
Bedroom 2
- Level: Main
- Area: 154 Square Feet
- Dimensions: 11 X 14
Bedroom 3
- Level: Upper
- Area: 352 Square Feet
- Dimensions: 16 X 22
Primary bathroom
- Features: Bathroom - Stall Shower
- Level: Main
- Area: 130 Square Feet
- Dimensions: 10 X 13
Other
- Level: Upper
- Area: 320 Square Feet
- Dimensions: 16 X 20
Basement
- Features: Basement - Unfinished
- Level: Lower
- Area: 1500 Square Feet
- Dimensions: 30 X 50
Dining room
- Level: Main
- Area: 256 Square Feet
- Dimensions: 16 X 16
Foyer
- Level: Main
- Area: 120 Square Feet
- Dimensions: 10 X 12
Other
- Level: Main
- Area: 48 Square Feet
- Dimensions: 6 X 8
Kitchen
- Level: Main
- Area: 132 Square Feet
- Dimensions: 11 X 12
Living room
- Features: Fireplace - Gas
- Level: Main
- Area: 225 Square Feet
- Dimensions: 15 X 15
Mud room
- Level: Main
- Area: 42 Square Feet
- Dimensions: 6 X 7
Heating
- Hot Water, Radiator, Oil
Cooling
- Central Air, Electric
Appliances
- Included: Dishwasher, Disposal, Dryer, Oven/Range - Gas, Refrigerator, Stainless Steel Appliance(s), Washer, Water Heater, Gas Water Heater
- Laundry: In Basement, Main Level, Mud Room
Features
- Attic, Attic/House Fan, Bathroom - Stall Shower, Ceiling Fan(s), Crown Molding, Entry Level Bedroom, Formal/Separate Dining Room, Eat-in Kitchen, Primary Bath(s), Walk-In Closet(s)
- Flooring: Ceramic Tile, Laminate, Other
- Windows: Double Pane Windows, Replacement, Vinyl Clad
- Basement: Drainage System,Full,Interior Entry,Sump Pump,Unfinished,Walk-Out Access
- Number of fireplaces: 1
- Fireplace features: Gas/Propane
Interior area
- Total structure area: 1,963
- Total interior livable area: 1,643 sqft
- Finished area above ground: 1,643
- Finished area below ground: 0
Property
Parking
- Total spaces: 8
- Parking features: Garage Faces Front, Concrete, Unpaved, Detached, Driveway
- Garage spaces: 1
- Uncovered spaces: 7
Accessibility
- Accessibility features: None
Features
- Levels: One and One Half
- Stories: 1.5
- Patio & porch: Porch
- Exterior features: Bump-outs, Flood Lights
- Pool features: None
- Has view: Yes
- View description: Garden
- Frontage length: Road Frontage: 50
Lot
- Size: 7,501 Square Feet
- Dimensions: 50.00 x 150.00
- Features: Open Lot, Front Yard, Rear Yard, SideYard(s), Middle Of Block, Unknown Soil Type
Details
- Additional structures: Above Grade, Below Grade
- Parcel number: 151060900004
- Zoning: RES
- Special conditions: Standard
- Other equipment: Negotiable
Construction
Type & style
- Home type: SingleFamily
- Architectural style: Bungalow
- Property subtype: Single Family Residence
Materials
- Frame, Aluminum Siding
- Foundation: Block
- Roof: Pitched,Shingle
Condition
- Average
- New construction: No
- Year built: 1910
Utilities & green energy
- Electric: 200+ Amp Service, Circuit Breakers
- Sewer: Public Sewer
- Water: Public
- Utilities for property: Above Ground
Community & HOA
Community
- Security: Security System
- Subdivision: None Available
HOA
- Has HOA: No
Location
- Region: Blackwood
- Municipality: GLOUCESTER TWP
Financial & listing details
- Price per square foot: $201/sqft
- Tax assessed value: $207,000
- Annual tax amount: $9,349
- Date on market: 1/6/2026
- Listing agreement: Exclusive Right To Sell
- Listing terms: Cash,Conventional,FHA,VA Loan
- Inclusions: Stainless Steel Range, Stainless Steel Refrigerator, Stainless Steel Dishwasher, Washer, Dryer, Basement Refrigerator, Pool Table
- Exclusions: Personal Property
- Ownership: Fee Simple
- Road surface type: Black Top
Price history
| Date | Event | Price |
|---|---|---|
| 3/6/2026 | Sold | $330,000-5.7%$201/sqft |
Source:  Bright MLS #NJCD2108502 Report a problem Bright MLS #NJCD2108502 Report a problem | ||
| 2/11/2026 | Pending sale | $350,000$213/sqft |
Source: Bright MLS #NJCD2108502 Report a problem | ||
| 1/6/2026 | Listed for sale | $350,000+366.7%$213/sqft |
Source: Bright MLS #NJCD2108502 Report a problem | ||
| 3/16/2004 | Sold | $75,000$46/sqft |
Source: Public Record Report a problem | ||
Public tax history
| Year | Property taxes | Tax assessment |
|---|---|---|
| 2025 | $8,651 +1.8% | $207,000 |
| 2024 | $8,499 -4.4% | $207,000 |
| 2023 | $8,895 +1.1% | $207,000 |
| 2022 | $8,800 +2.4% | $207,000 |
| 2021 | $8,595 +2.4% | $207,000 |
| 2020 | $8,390 +0.5% | $207,000 |
| 2019 | $8,344 | $207,000 |
| 2018 | $8,344 +6.4% | $207,000 |
| 2017 | $7,841 +7.9% | $207,000 |
| 2016 | $7,268 +0.8% | $207,000 |
| 2015 | $7,212 +5.5% | $207,000 |
| 2014 | $6,835 +1.7% | $207,000 |
| 2013 | $6,723 +1.5% | $207,000 |
| 2012 | $6,624 +1.7% | $207,000 |
| 2011 | $6,514 +16% | $207,000 |
| 2010 | $5,616 +4.6% | $207,000 +104.3% |
| 2009 | $5,368 | $101,300 |
| 2008 | -- | $101,300 |
| 2007 | -- | $101,300 +1.5% |
| 2006 | -- | $99,800 |
| 2005 | -- | $99,800 |
| 2004 | -- | $99,800 |
| 2003 | -- | $99,800 |
| 2002 | -- | $99,800 |
| 2001 | -- | $99,800 |
Find assessor info on the county website
Neighborhood: 08012
Nearby homes
- $395,100-- bd-- ba1.7k sqft123 Garfield Ave, Blackwood, NJ 08012Off Market
- $423,000-- bd-- ba2k sqft109 Garfield Ave, Blackwood, NJ 08012Off Market
- $260,0001 bd1 ba1k sqft250 Washington Ave, Blackwood, NJ 08012Off Market
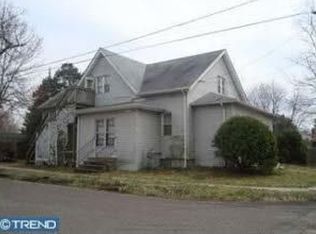
- $280,0003 bd1 ba1.6k sqft112 Garfield Ave, Blackwood, NJ 08012Off Market
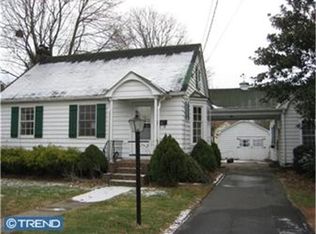
- $388,1004 bd1 ba1.5k sqft122 Garfield Ave, Blackwood, NJ 08012Off Market
- $370,7004 bd1 ba2.7k sqft103 Garfield Ave, Blackwood, NJ 08012Off Market
- $321,6002 bd1 ba1k sqft218 Harrison Ave, Blackwood, NJ 08012Off Market
- $350,1003 bd1 ba1.2k sqft118 Harrison Ave, Blackwood, NJ 08012Off Market
Nearby schools
GreatSchools rating
- 4/10Blackwood Elementary SchoolGrades: K-5Distance: 0.7 mi
- 6/10Charles W. Lewis Middle SchoolGrades: 6-8Distance: 1.8 mi
- 3/10Highland High SchoolGrades: 9-12Distance: 1.1 mi
Schools provided by the listing agent
- High: Highland H.s.
- District: Black Horse Pike Regional Schools
Source: Bright MLS. This data may not be complete. We recommend contacting the local school district to confirm school assignments for this home.
Get a cash offer in 3 minutes
Find out how much your home could sell for in as little as 3 minutes with a no-obligation cash offer.
Estimated market value
$339,700
Get a cash offer in 3 minutes
Find out how much your home could sell for in as little as 3 minutes with a no-obligation cash offer.
Estimated market value
$339,700
- New Jersey
- Camden County
- Blackwood
- 08012
- 117 Garfield Ave
Nearby cities
Nearby zip codes
Other Blackwood Topics
