Here it is! This stunningly updated and meticulously-maintained home has just the layout you’ve been searching for. Rich hardwood floors lead from the foyer throughout the first floor. You’ll appreciate the home office, tucked away for privacy with glass French doors at the front of the house. The gracious dining room is a lovely place for hosting family and friends after you’ve relaxed in the appealing living room with gas fireplace. Open to the kitchen, this part of the house will become your favorite. The gourmet kitchen features 42” cabinets, premium granite counters with marble backsplash, upgraded stainless steel appliances, including a newer gas range, and large pantry. Cozy up to the breakfast bar or at the island for casual dining, or the adjacent sunroom is perfect for an informal meal or to spend some quiet time. The many windows at the back of the home offer views of community open space and your tree-lined rear yard, and the expansive Trex deck is fantastic. Upstairs, you’ll find a generous primary suite with 2 walk-in closets. The ensuite bath with double sinks boasts a renovated and enlarged walk-in shower. Three additional bedrooms are nicely-sized and have ample closets, plus you’ll love the convenience of the second floor laundry room. For bonus living and entertaining space, head to the finished basement, where the bar area and a ready-to-go home theater await; the 140” screen, projector, receiver, and speakers are included. Two unfinished rooms provide additional storage or exercise areas. Visit today to envision your new life in this gorgeous and comfortable retreat!
Sold for $625,000
$625,000
117 Garnet Dr, Gilbertsville, PA 19525
4beds
3,188sqft
Single Family Residence
Built in 2010
10,489 Square Feet Lot
$637,400 Zestimate®
$196/sqft
$3,503 Estimated rent
Home value
$637,400
$593,000 - $688,000
$3,503/mo
Zestimate® history
Owner options
List your home for rent
$3,503/mo
Rent Zestimate®
Find your next renter with Zillow Rental Manager. Plus, with online applications, you can quickly screen prospective tenants – for free.
$3,503/mo
Rent Zestimate®
Refinance and save
$4,125/mo
Est. payment
Refinancing to a lower rate could help reduce your monthly payments and save thousands over the life of the loan.
$4,125/mo
Est. payment
Explore your selling options
Work with a Zillow partner agent
Leverage their expertise and Zillow's premium Showcase listings to get your home seen by more buyers.
Get startedList with your own agent
Get your home in front of millions of buyers by listing it on Zillow.
Learn how to do itSell it yourself
Take full control of how buyers see your home on Zillow by listing For Sale by Owner (FSBO).
List your homeWhat's special
Tree-lined rear yardFinished basementMarble backsplashHome officeGenerous primary suiteExpansive trex deckLarge pantry
Zillow last checked:
Listing updated:
Listed by:
Jennifer Neff 610-945-6998,
Compass RE
Bought with:
Anthony J Stipa Jr, AB045382
Keller Williams Real Estate-Blue Bell
Frani Morrione, AB065387
Keller Williams Real Estate-Blue Bell
Source: Bright MLS,MLS#: PAMC2137336
Facts & features
Interior
Bedrooms & bathrooms
- Bedrooms: 4
- Bathrooms: 3
- Full bathrooms: 2
- 1/2 bathrooms: 1
- Main level bathrooms: 1
Rooms
- Room types: Living Room, Dining Room, Primary Bedroom, Bedroom 2, Bedroom 3, Bedroom 4, Kitchen, Sun/Florida Room, Laundry, Office, Media Room, Bonus Room, Primary Bathroom, Full Bath, Half Bath
Primary bedroom
- Features: Attached Bathroom, Ceiling Fan(s), Flooring - Carpet, Walk-In Closet(s)
- Level: Upper
- Dimensions: 21 X 16
Bedroom 2
- Features: Flooring - Carpet
- Level: Upper
- Dimensions: 12 X 14
Bedroom 3
- Features: Ceiling Fan(s), Flooring - Carpet
- Level: Upper
- Dimensions: 12 X 12
Bedroom 4
- Features: Ceiling Fan(s), Flooring - Carpet
- Level: Upper
Primary bathroom
- Features: Bathroom - Walk-In Shower, Flooring - Ceramic Tile, Walk-In Closet(s), Double Sink
- Level: Upper
Bonus room
- Features: Flooring - Luxury Vinyl Plank
- Level: Lower
Dining room
- Features: Flooring - HardWood
- Level: Main
- Dimensions: 12 X 11
Other
- Level: Upper
Half bath
- Level: Main
Kitchen
- Features: Kitchen - Gas Cooking, Kitchen Island, Pantry, Double Sink, Breakfast Bar, Granite Counters, Flooring - HardWood, Eat-in Kitchen
- Level: Main
- Dimensions: 10 X 15
Laundry
- Level: Upper
- Dimensions: 8 X 12
Living room
- Features: Fireplace - Gas, Flooring - HardWood
- Level: Main
- Dimensions: 20 X 15
Media room
- Features: Flooring - Carpet
- Level: Lower
Office
- Features: Flooring - HardWood
- Level: Main
Other
- Features: Cathedral/Vaulted Ceiling, Flooring - HardWood
- Level: Main
Heating
- Forced Air, Natural Gas
Cooling
- Central Air, Electric
Appliances
- Included: Dishwasher, Microwave, Oven/Range - Gas, Range Hood, Refrigerator, Stainless Steel Appliance(s), Electric Water Heater
- Laundry: Upper Level, Laundry Room
Features
- Flooring: Carpet, Ceramic Tile, Luxury Vinyl, Hardwood
- Basement: Full,Partially Finished
- Number of fireplaces: 1
- Fireplace features: Gas/Propane
Interior area
- Total structure area: 3,188
- Total interior livable area: 3,188 sqft
- Finished area above ground: 2,688
- Finished area below ground: 500
Property
Parking
- Total spaces: 6
- Parking features: Inside Entrance, Garage Door Opener, Garage Faces Front, Driveway, Attached
- Attached garage spaces: 2
- Uncovered spaces: 4
Accessibility
- Accessibility features: None
Features
- Levels: Two
- Stories: 2
- Patio & porch: Deck
- Exterior features: Sidewalks, Street Lights
- Pool features: None
Lot
- Size: 10,489 Square Feet
- Features: Front Yard, Rear Yard, SideYard(s), Backs to Trees, Backs - Open Common Area
Details
- Additional structures: Above Grade, Below Grade
- Parcel number: 470005022736
- Zoning: R25
- Special conditions: Standard
Construction
Type & style
- Home type: SingleFamily
- Architectural style: Colonial
- Property subtype: Single Family Residence
Materials
- Vinyl Siding, Stucco
- Foundation: Concrete Perimeter
- Roof: Shingle
Condition
- Very Good
- New construction: No
- Year built: 2010
Utilities & green energy
- Electric: 200+ Amp Service
- Sewer: Public Sewer
- Water: Public
Community & HOA
Community
- Subdivision: Windlestrae
HOA
- Has HOA: Yes
- Services included: Common Area Maintenance, Trash
- HOA fee: $80 monthly
- HOA name: WINDLESTRAE
Location
- Region: Gilbertsville
- Municipality: NEW HANOVER TWP
Financial & listing details
- Price per square foot: $196/sqft
- Tax assessed value: $179,620
- Annual tax amount: $6,999
- Date on market: 5/2/2025
- Listing agreement: Exclusive Right To Sell
- Inclusions: Washer; Dryer; Fridge; Microwave; Basement Fridge; Wall-mounted Tvs In Primary Bedroom And Basement; Basement Theater Screen, Projector, Receiver, All Speakers And Seating; And All Rods And Curtains - All As-is Condition.
- Ownership: Fee Simple
Price history
| Date | Event | Price |
|---|---|---|
| 8/1/2025 | Sold | $625,000+4.3%$196/sqft |
Source:  Bright MLS #PAMC2137336 Report a problem Bright MLS #PAMC2137336 Report a problem | ||
| 5/6/2025 | Pending sale | $599,500$188/sqft |
Source: Bright MLS #PAMC2137336 Report a problem | ||
| 5/2/2025 | Listed for sale | $599,500+84.5%$188/sqft |
Source: Bright MLS #PAMC2137336 Report a problem | ||
| 12/30/2014 | Sold | $325,000-3%$102/sqft |
Source: Public Record Report a problem | ||
| 10/9/2014 | Price change | $334,900-0.8%$105/sqft |
Source: Redfin Corporation #6455402 Report a problem | ||
| 9/13/2014 | Price change | $337,500-0.7%$106/sqft |
Source: Redfin Corporation #6455402 Report a problem | ||
| 8/8/2014 | Price change | $339,900-2.9%$107/sqft |
Source: Keller Williams Real Estate #6359521 Report a problem | ||
| 7/1/2014 | Price change | $349,900-2.8%$110/sqft |
Source: Keller Williams Real Estate #6359521 Report a problem | ||
| 6/5/2014 | Price change | $359,900-1.4%$113/sqft |
Source: Keller Williams Real Estate #6359521 Report a problem | ||
| 4/23/2014 | Price change | $365,000-1.1%$114/sqft |
Source: Keller Williams Real Estate #6359521 Report a problem | ||
| 3/29/2014 | Listed for sale | $369,000+12.9%$116/sqft |
Source: Keller Williams Real Estate #6359521 Report a problem | ||
| 9/17/2010 | Sold | $326,854+253.3%$103/sqft |
Source: Public Record Report a problem | ||
| 6/23/2010 | Sold | $92,527$29/sqft |
Source: Public Record Report a problem | ||
Public tax history
| Year | Property taxes | Tax assessment |
|---|---|---|
| 2025 | $6,916 +4% | $179,620 |
| 2024 | $6,651 | $179,620 |
| 2023 | $6,651 +6% | $179,620 |
| 2022 | $6,277 +3.4% | $179,620 |
| 2021 | $6,072 +3.2% | $179,620 |
| 2020 | $5,885 +3% | $179,620 |
| 2019 | $5,713 +4.1% | $179,620 |
| 2018 | $5,487 +3.9% | $179,620 |
| 2017 | $5,282 +1.4% | $179,620 |
| 2016 | $5,209 +3.2% | $179,620 |
| 2015 | $5,048 +1.1% | $179,620 |
| 2014 | $4,994 +1.8% | $179,620 |
| 2013 | $4,908 +3.8% | $179,620 |
| 2012 | $4,730 +6.5% | $179,620 |
| 2011 | $4,443 +2005.7% | $179,620 +1952.8% |
| 2010 | $211 -1.4% | $8,750 |
| 2009 | $214 | $8,750 |
Find assessor info on the county website
Neighborhood: 19525
Nearby homes
- $537,5004 bd3 ba2.1k sqft115 Garnet Dr, Gilbertsville, PA 19525Sold
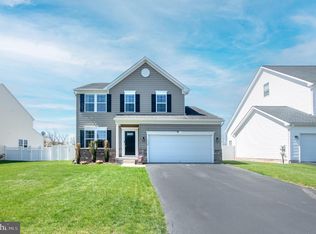
- $629,7004 bd3 ba3.1k sqft119 Garnet Dr, Gilbertsville, PA 19525Off Market
- $623,3004 bd2 ba3.5k sqft113 Garnet Dr, Gilbertsville, PA 19525Off Market

- $585,8004 bd3 ba3k sqft118 Garnet Dr, Gilbertsville, PA 19525Off Market
- $564,2004 bd3 ba2.7k sqft114 Garnet Dr, Gilbertsville, PA 19525Off Market
- $501,6004 bd3 ba1.9k sqft122 Garnet Dr, Gilbertsville, PA 19525Off Market
- $755,5005 bd6 ba4.2k sqft121 Garnet Dr, Gilbertsville, PA 19525Off Market
- $712,9005 bd3 ba3.7k sqft111 Garnet Dr, Gilbertsville, PA 19525Off Market
Nearby schools
GreatSchools rating
- 6/10Gilbertsville Elementary SchoolGrades: K-5Distance: 1.2 mi
- 9/10Boyertown Area Junior High School-EastGrades: 6-8Distance: 0.7 mi
- 8/10Boyertown Area Senior High SchoolGrades: PK,9-12Distance: 2.6 mi
Schools provided by the listing agent
- Elementary: Gilbertsville
- Middle: Boyertown Area Jhs-east
- High: Boyertown Area Senior
- District: Boyertown Area
Source: Bright MLS. This data may not be complete. We recommend contacting the local school district to confirm school assignments for this home.
Get a cash offer in 3 minutes
Find out how much your home could sell for in as little as 3 minutes with a no-obligation cash offer.
Estimated market value
$637,400
Get a cash offer in 3 minutes
Find out how much your home could sell for in as little as 3 minutes with a no-obligation cash offer.
Estimated market value
$637,400
- Pennsylvania
- Montgomery County
- Gilbertsville
- 19525
- 117 Garnet Dr
Nearby cities
Nearby zip codes
Other Gilbertsville Topics
