Welcome home to 117 Garrettford Drive in the Schreiber Farms subdivision! This recently built, well maintained 2000 sq ft ranch is thoughtfully designed with full handicap accessibility and effortless one-level living. This spacious home offers 3 bedrooms and 2 full bathrooms, combining comfort, functionality, and modern style. Step inside to an open-concept layout featuring a large living area with vaulted ceilings, abundant natural light, and durable, low-maintenance flooring throughout. The kitchen is a standout, showcasing white cabinetry, granite countertops, stainless steel appliances, a center island, and ample workspace—perfect for everyday living and entertaining. The primary suite is designed for accessibility and convenience, featuring a wide, barrier-free layout and an oversized walk-in shower with grab bars. Additional bedrooms are generously sized and offer flexibility for guests, office space, or hobbies. Enjoy peace of mind and comfort with wide doorways, step-free access, and accessible features throughout the home, making it ideal for a variety of lifestyle needs. The full unfinished basement provides endless potential for additional living space, storage, or future customization. Outside, you’ll find a 3 car garage, privacy fenced well-maintained yard, a covered deck with ramp access, and a whole-house generator for added security and convenience. This move-in-ready home offers the perfect blend of accessibility, modern finishes, and future potential—all in a desirable setting. Don’t miss this rare opportunity!
Closed
Listed by: RE/MAX Alliance • Jill L Cummings • Contact: 618-978-5953
Bought with: Worth Clark Realty
$328,000
117 Garrettford Dr, Bethalto, IL 62010
3beds
2,001sqft
Single Family Residence
Built in 2022
0.26 Acres Lot
$-- Zestimate®
$164/sqft
$2,373 Estimated rent
Home value
Not available
Estimated sales range
Not available
$2,373/mo
Zestimate® history
Owner options
List your home for rent
$2,373/mo
Rent Zestimate®
Find your next renter with Zillow Rental Manager. Plus, with online applications, you can quickly screen prospective tenants – for free.
$2,373/mo
Rent Zestimate®
Refinance and save
$2,311/mo
Est. payment
Refinancing to a lower rate could help reduce your monthly payments and save thousands over the life of the loan.
$2,311/mo
Est. payment
Explore your selling options
Work with a Zillow partner agent
Leverage their expertise and Zillow's premium Showcase listings to get your home seen by more buyers.
Get startedList with your own agent
Get your home in front of millions of buyers by listing it on Zillow.
Learn how to do itSell it yourself
Take full control of how buyers see your home on Zillow by listing For Sale by Owner (FSBO).
List your homeWhat's special
Modern finishesPrivacy fenced well-maintained yardCenter islandAbundant natural lightWide barrier-free layoutFull handicap accessibilityStep-free access
Zillow last checked:
Listing updated:
Listed by:
Jill L Cummings 618-978-5953,
RE/MAX Alliance
Bought with:
Toni Lucas, 475.175915
Worth Clark Realty
Source: MARIS,MLS#: 26023370 Originating MLS: Southwestern Illinois Board of REALTORS
Originating MLS: Southwestern Illinois Board of REALTORSFacts & features
Interior
Bedrooms & bathrooms
- Bedrooms: 3
- Bathrooms: 2
- Full bathrooms: 2
- Main level bathrooms: 2
- Main level bedrooms: 3
Primary bedroom
- Features: Floor Covering: Luxury Vinyl Plank
- Level: Main
Bedroom 2
- Features: Floor Covering: Carpeting
- Level: Main
Bedroom 3
- Features: Floor Covering: Carpeting
- Level: Main
Primary bathroom
- Features: Floor Covering: Luxury Vinyl Plank
- Level: Main
Bathroom 2
- Features: Floor Covering: Vinyl
- Level: Main
Dining room
- Features: Floor Covering: Luxury Vinyl Plank
- Level: Main
Kitchen
- Features: Floor Covering: Luxury Vinyl Plank
- Level: Main
Living room
- Features: Floor Covering: Luxury Vinyl Plank
- Level: Main
Heating
- Forced Air
Cooling
- Central Air
Appliances
- Included: Electric Cooktop, Dishwasher, Dryer, Microwave, Oven, Washer
- Laundry: Main Level
Features
- Double Vanity, Eat-in Kitchen, Entrance Foyer, High Speed Internet, Kitchen Island, Kitchen/Dining Room Combo, Open Floorplan, Pantry, Vaulted Ceiling(s), Walk-In Closet(s)
- Flooring: Carpet, Luxury Vinyl
- Doors: French Doors, Pocket Door(s)
- Basement: Bath/Stubbed,Concrete,Full,Sump Pump,Unfinished
- Has fireplace: No
Interior area
- Total structure area: 2,001
- Total interior livable area: 2,001 sqft
- Finished area above ground: 2,001
- Finished area below ground: 0
Property
Parking
- Total spaces: 3
- Parking features: Garage
- Garage spaces: 3
Accessibility
- Accessibility features: Accessible Approach with Ramp, Accessible Bedroom, Accessible Central Living Area, Accessible Closets, Accessible Doors, Accessible Full Bath, Accessible Hallway(s), Accessible Kitchen, Customized Wheelchair Accessible, Standby Generator
Features
- Levels: One
- Patio & porch: Covered, Deck, Front Porch
- Exterior features: No Step Entry, Ramp Entry, Water Garden
- Fencing: Fenced,Full,Privacy,Vinyl
Lot
- Size: 0.26 Acres
- Dimensions: 90 x 125
- Features: Back Yard, Landscaped, Level
Details
- Parcel number: 152090618301069
- Special conditions: Standard,Third Party Approval
- Other equipment: Generator
Construction
Type & style
- Home type: SingleFamily
- Architectural style: Ranch
- Property subtype: Single Family Residence
Materials
- Brick, Vinyl Siding
Condition
- Year built: 2022
Utilities & green energy
- Electric: Ameren
- Sewer: Public Sewer
- Water: Public
- Utilities for property: Cable Connected, Underground Utilities
Community & HOA
Community
- Subdivision: Schreiber Farms
HOA
- Has HOA: No
Location
- Region: Bethalto
Financial & listing details
- Price per square foot: $164/sqft
- Tax assessed value: $323,760
- Date on market: 4/19/2026
- Cumulative days on market: 6 days
- Listing terms: Cash,Conventional,FHA,USDA Loan,VA Loan
- Road surface type: Concrete
Price history
| Date | Event | Price |
|---|---|---|
| 4/25/2026 | Pending sale | $330,000+0.6%$165/sqft |
Source:  MARIS #26023370 Report a problem MARIS #26023370 Report a problem | ||
| 4/24/2026 | Sold | $328,000-0.6%$164/sqft |
Source: MARIS #26023370 Report a problem | ||
| 4/19/2026 | Listed for sale | $330,000-9.5%$165/sqft |
Source: MARIS #26023370 Report a problem | ||
| 12/6/2021 | Sold | $364,692+0.6%$182/sqft |
Source: MARIS #21027659 Report a problem | ||
| 4/30/2021 | Price change | $362,350+14.7%$181/sqft |
Source: C.A. Jones #21027659 Report a problem | ||
| 4/28/2021 | Pending sale | $315,900-12.8%$158/sqft |
Source: C.A. Jones Report a problem | ||
| 4/28/2021 | Contingent | $362,350+14.7%$181/sqft |
Source: MARIS #21027659 Report a problem | ||
| 4/15/2021 | Price change | $315,900+2.6%$158/sqft |
Source: C.A. Jones Report a problem | ||
| 3/19/2021 | Price change | $307,900+3.3%$154/sqft |
Source: C.A. Jones Report a problem | ||
| 12/31/2020 | Listed for sale | $298,055+893.5%$149/sqft |
Source: C.A. Jones Inc Report a problem | ||
| 12/10/2020 | Sold | $30,000$15/sqft |
Source: Public Record Report a problem | ||
Public tax history
| Year | Property taxes | Tax assessment |
|---|---|---|
| 2024 | -- | $107,920 +7.8% |
| 2023 | -- | $100,150 +8.4% |
| 2022 | -- | $92,420 +31769% |
| 2021 | $24 +0.8% | $290 +3.6% |
| 2020 | $24 +2.4% | $280 +3.7% |
| 2019 | $23 | $270 +3.8% |
| 2018 | -- | $260 |
| 2017 | $22 +7.1% | $260 +4% |
| 2016 | $21 | $250 |
| 2015 | $21 | $250 |
| 2014 | $21 | $250 |
| 2013 | $21 | $250 |
Find assessor info on the county website
Neighborhood: 62010
Nearby homes
- $334,1003 bd2 ba1.5k sqft125 Garrettford Dr, Bethalto, IL 62010Off Market
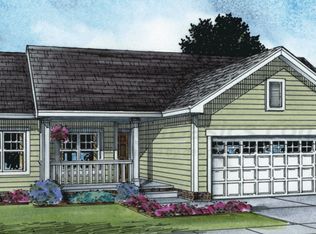
- $306,7004 bd3 ba1.5k sqft124 Garrettford Dr, Bethalto, IL 62010Off Market

- $326,1003 bd2 ba1.5k sqft121 Garrettford Dr, Bethalto, IL 62010Off Market
- $319,3003 bd2 ba1.6k sqft129 Garrettford Dr, Bethalto, IL 62010Off Market
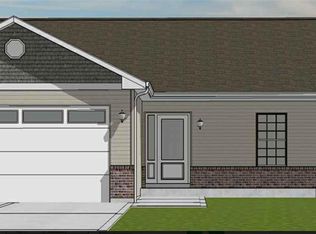
- $325,0003 bd2 ba2k sqft120 Garrettford Dr, Bethalto, IL 62010Sold
- $407,7003 bd2 ba1.7k sqft128 Garrettford Dr, Bethalto, IL 62010Off Market
- $331,4003 bd2 ba1.6k sqft116 Garrettford Dr, Bethalto, IL 62010Off Market
- $335,4001 bd3 ba2k sqft241 Gabrielle Cir, Bethalto, IL 62010Off Market
Nearby schools
GreatSchools rating
- 4/10Parkside Primary SchoolGrades: 2-3Distance: 0.3 mi
- 5/10Wilbur Trimpe Middle SchoolGrades: 6-8Distance: 1.1 mi
- 10/10Civic Memorial High SchoolGrades: 9-12Distance: 1.6 mi
Schools provided by the listing agent
- Elementary: Bethalto Dist 8
- Middle: Bethalto Dist 8
- High: Bethalto
Source: MARIS. This data may not be complete. We recommend contacting the local school district to confirm school assignments for this home.


Get pre-qualified for a loan
At Zillow Home Loans, we can pre-qualify you in as little as 5 minutes with no impact to your credit score.An equal housing lender. NMLS #10287.
- Illinois
- Madison County
- Bethalto
- 62010
- 117 Garrettford Dr
Nearby cities
Nearby zip codes
Other Bethalto Topics
