Skip main navigation
Under contract - not showing
$799,900
4beds
3,876sqft

117 Geers Dr, Lebanon, TN 37087

4beds
3,876sqft
Single family residence, residential
Built in 1989
0.54 Acres
4 Garage spaces
$206 price/sqft

What's special

Walk-in closetBeautifully renovated all-brick homeCircular drivewayMain-level primary suiteLarge backyardUpdated interiorNew flooring

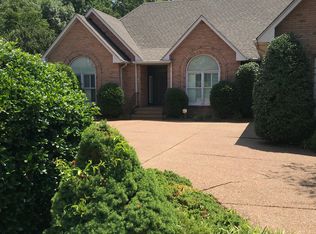
Beautifully renovated all-brick home offering over 3,800 sq ft in a desirable location in Lebanon. This spacious property features 4 bedrooms, 3.5 baths, and a rare 4-car garage. The updated interior showcases new flooring, designer lighting, and an open layout perfect for entertaining. The kitchen features QUARTZ countertops, custom cabinetry, and ...

25 days
|
1,732
|
66
|

Likely to sell faster than

Source: RealTracs MLS as distributed by MLS GRID,MLS#: 3246385MLS Logo

Travel times

Living Room

Kitchen

Primary Bedroom

Zillow last checked:

Listing updated:

Listed by:

Stacy Hurd 615-714-8101,

Dutton Real Estate Group 615-956-5590

Source: RealTracs MLS as distributed by MLS GRID,MLS#: 3246385MLS Logo

Facts & features

Interior

Bedrooms & bathrooms
  • Bedrooms: 4
  • Bathrooms: 4
  • Full bathrooms: 3
  • 1/2 bathrooms: 1
  • Main level bedrooms: 1
Bedroom 1
  • Features: Walk-In Closet(s)
  • Level: Walk-In Closet(s)
  • Area: 342 Square Feet
  • Dimensions: 19x18
Bedroom 2
  • Features: Walk-In Closet(s)
  • Level: Walk-In Closet(s)
  • Area: 196 Square Feet
  • Dimensions: 14x14
Bedroom 3
  • Features: Bath
  • Level: Bath
  • Area: 132 Square Feet
  • Dimensions: 12x11
Bedroom 4
  • Features: Bath
  • Level: Bath
  • Area: 238 Square Feet
  • Dimensions: 14x17
Primary bathroom
  • Features: Double Vanity
  • Level: Double Vanity
Den
  • Features: Separate
  • Level: Separate
  • Area: 340 Square Feet
  • Dimensions: 17x20
Dining room
  • Features: Formal
  • Level: Formal
  • Area: 154 Square Feet
  • Dimensions: 14x11
Other
  • Features: Other
  • Level: Other
  • Area: 560 Square Feet
  • Dimensions: 28x20
Kitchen
  • Features: Eat-in Kitchen
  • Level: Eat-in Kitchen
  • Area: 252 Square Feet
  • Dimensions: 18x14
Living room
  • Features: Separate
  • Level: Separate
  • Area: 588 Square Feet
  • Dimensions: 21x28
Recreation room
  • Features: Second Floor
  • Level: Second Floor
  • Area: 286 Square Feet
  • Dimensions: 22x13
Heating
  • Central, Electric
Cooling
  • Central Air, Electric
Appliances
  • Included: Oven, Built-In Gas Range, Dishwasher, Microwave
Features
  • Built-in Features, Ceiling Fan(s), Entrance Foyer, High Ceilings, Walk-In Closet(s)
  • Flooring: Carpet, Wood, Tile
  • Basement: None
  • Number of fireplaces: 2
  • Fireplace features: Den, Living Room
Interior area
  • Total structure area: 3,876
  • Total interior livable area: 3,876 sqft
  • Finished area above ground: 3,876

Property

Parking
  • Total spaces: 4
  • Parking features: Garage Door Opener, Garage Faces Side
  • Garage spaces: 4
Features
  • Levels: One
  • Stories: 2
  • Patio & porch: Patio
Lot
  • Size: 0.54 Acres
  • Dimensions: 104 x 158
Details
  • Parcel number: 057K C 02000 000
  • Special conditions: Standard

Construction

Type & style
  • Home type: SingleFamily
  • Architectural style: Traditional
  • Property subtype: Single Family Residence, Residential
Materials
  • Brick
  • Roof: Shingle
Condition
  • New construction: No
  • Year built: 1989

Utilities & green energy

  • Sewer: Public Sewer
  • Water: Public
  • Utilities for property: Electricity Available, Water Available

Community & HOA

Community
  • Security: Security System, Smoke Detector(s)
  • Subdivision: Geers Place
HOA
  • Has HOA: No
Location
  • Region: Lebanon

Financial & listing details

  • Price per square foot: $206/sqft
  • Tax assessed value: $569,000
  • Annual tax amount: $4,113
  • Date on market: 6/20/2026
  • Electric utility on property: Yes

Price history

DateEventPrice
7/7/2026Pending sale$799,900$206/sqft
Source: RealTracs MLS as distributed by MLS GRID #3246385 Report a problem
6/20/2026Listed for sale$799,900$206/sqft
Source: RealTracs MLS as distributed by MLS GRID #3246385 Report a problem
6/18/2026Listing removed$799,900$206/sqft
Source: RealTracs MLS as distributed by MLS GRID #3144840 Report a problem
5/11/2026Listed for sale$799,900$206/sqft
Source: RealTracs MLS as distributed by MLS GRID #3144840 Report a problem
5/1/2026Pending sale$799,900$206/sqft
Source: RealTracs MLS as distributed by MLS GRID #3144840 Report a problem
3/6/2026Listed for sale$799,900+3.2%$206/sqft
Source: RealTracs MLS as distributed by MLS GRID #3144840 Report a problem
6/4/2024Listing removed--
Source: RealTracs MLS as distributed by MLS GRID #2618185 Report a problem
4/22/2024Price change$774,900-1.9%$200/sqft
Source: RealTracs MLS as distributed by MLS GRID #2618185 Report a problem
3/22/2024Listed for sale$790,000+36.2%$204/sqft
Source: RealTracs MLS as distributed by MLS GRID #2618185 Report a problem
5/10/2023Sold$580,000-8.7%$150/sqft
Source: RealTracs MLS as distributed by MLS GRID #2448217 Report a problem
4/29/2023Pending sale$635,000$164/sqft
Source: RealTracs MLS as distributed by MLS GRID #2448217 Report a problem
4/15/2023Contingent$635,000$164/sqft
Source: RealTracs MLS as distributed by MLS GRID #2448217 Report a problem
3/10/2023Price change$635,000-2.3%$164/sqft
Source: RealTracs MLS as distributed by MLS GRID #2448217 Report a problem
2/27/2023Listed for sale$650,000+49.4%$168/sqft
Source: RealTracs MLS as distributed by MLS GRID #2448217 Report a problem
8/21/2017Sold$435,000-1.1%$112/sqft
Source: RealTracs MLS as distributed by MLS GRID #1839228 Report a problem
6/23/2017Listed for sale$439,900+22.2%$113/sqft
Source: CENTURY 21 West Main Realty & Auction #1839228 Report a problem
9/8/2011Listing removed$359,900$93/sqft
Source: CENTURY 21 Jones Realty & Auction #1237378 Report a problem
8/7/2010Listed for sale$359,900+50.6%$93/sqft
Source: Century 21 Jones Realty #1206368 Report a problem
7/31/1995Sold$239,000$62/sqft
Source: Public Record Report a problem

Public tax history

YearProperty taxesTax assessment
2025$4,113 $142,250
2024$4,113 $142,250
2023$4,113 +0.2%$142,250 +0.2%
2022$4,103 $141,900
2021-- $141,900 +36.5%
2020$3,909 +49.2%$103,975
2019$2,619 -28.2%$103,975
2018$3,649 0%$103,975
2017$3,649 +21%$103,975
2016$3,017 -20%$103,975
2015$3,772 +9.9%$103,975 +9.9%
2014$3,432 $94,611
2013$3,432 +9.6%$94,611
2012$3,132 +2.3%$94,611
2011$3,062 $94,611
2010-- $94,611 -6.1%
2009$3,181 $100,747
2008$3,181 +22.8%$100,747 +10.8%
2007$2,591 -12%$90,908
2006$2,945 $90,908
2005$2,945 -15.6%$90,908
2003$3,491 +11.2%$90,908 +11.2%
2002$3,139 $81,745
2001-- $81,745 -76.4%
2000-- $346,400

Find assessor info on the county website

Monthly payment

Est. payment
$4,323/mo
Principal & interest
$4063
Property taxes
$260
More affordability toolsChevron Right

Estimated market value

Not available

Estimated sales range

Not available

Not available

Climate risks

Explore flood, wildfire, and other predictive climate risk information for this property on First Street®️.

Neighborhood: 37087

Nearby schools

Castle Heights Elementary School
Grades PK-52.9 miles
6/10
GreatSchools® Rating
Test Score Rating
7/10
Student Progress Rating
5/10
Winfree Bryant Middle School
Grades 6-82.1 miles
6/10
GreatSchools® Rating
Test Score Rating
6/10
Student Progress Rating
6/10