One or more photo(s) has been virtually staged. Front porch charm, backyard lake views, and a beloved neighborhood that's tucked perfectly away from the hustle and bustle, yet conveniently close to everything! Here you will find this adorable 3 bedroom, 2 bath home, in a cul-de-sac, featuring a popular split and open floor plan, which is in the heart of one of Minneola's sought-after communities. Inside, you'll be greeted with high ceilings and ceramic tile throughout- no carpet, offering both style and easy maintenance. The open living areas flow seamlessly into the kitchen, complete with granite countertops, and french doors which lead out to the covered back porch, making it ideal for everyday living and entertaining. The split bedroom layout provides added privacy, with a comfortable primary suite and well-sized secondary bedrooms. This home is perfect for buyers looking to add their own decorating touches and personal style. Step outside to take your pick of which covered porch you wish to enjoy. The backyard is fully fenced and has a beautiful view of Grassy Lake- a perfect setting for relaxing evenings or weekends. With no rear neighbors, this backyard was meant to be enjoyed with space enough to gather around a firepit, have a swing set, and there is already a garden box in place. Located in Quail Valley, an established neighborhood known for its low HOA and neighborly feel, residents can enjoy sidewalk lined streets, a community playground, and a picnic area. You will appreciate how the location is conveniently tucked away, yet just under a half mile to access HWY 27, and you're close to everyday essentials like Anytime Fitness, coffee shops, Walgreens, CVS, and a variety of dining options. Several updates have been done to include a new Roof (2017), HVAC (2019), new toilets, and freshly updated exterior paint. This is the only home in Quail Valley currently on the market with a lake view. What a huge opportunity for you to build equity while creating a space that fits your style! Call me to get your private showing scheduled today!
Sold for $335,000
$335,000
117 GENTLE BREEZE DRIVE, MINNEOLA, FL 34715
3beds
1,329sqft
Single Family Residence
Built in 2003
0.26 Acres Lot
$334,400 Zestimate®
$252/sqft
$2,078 Estimated rent
Home value
$334,400
$318,000 - $351,000
$2,078/mo
Zestimate® history
Owner options
List your home for rent
$2,078/mo
Rent Zestimate®
Find your next renter with Zillow Rental Manager. Plus, with online applications, you can quickly screen prospective tenants – for free.
$2,078/mo
Rent Zestimate®
Refinance and save
$2,287/mo
Est. payment
Refinancing to a lower rate could help reduce your monthly payments and save thousands over the life of the loan.
$2,287/mo
Est. payment
Explore your selling options
Work with a Zillow partner agent
Leverage their expertise and Zillow's premium Showcase listings to get your home seen by more buyers.
Get startedList with your own agent
Get your home in front of millions of buyers by listing it on Zillow.
Learn how to do itSell it yourself
Take full control of how buyers see your home on Zillow by listing For Sale by Owner (FSBO).
List your homeWhat's special
New toiletsBackyard lake viewsFreshly updated exterior paintWell-sized secondary bedroomsGranite countertopsHigh ceilingsFront porch charm
Zillow last checked:
Listing updated:
Listed by:
Jennifer Wills 352-978-0777,
OPTIMA ONE REALTY, INC. 352-243-6784
Bought with:
Trenton Eldridge, 3497414
DOUGLAS ELLIMAN
Source: Stellar MLS,MLS#: G5111673 Originating MLS: Lake and Sumter
Originating MLS: Lake and Sumter
Facts & features
Interior
Bedrooms & bathrooms
- Bedrooms: 3
- Bathrooms: 2
- Full bathrooms: 2
Primary bedroom
- Features: Walk-In Closet(s)
- Level: First
Great room
- Level: First
Kitchen
- Features: Pantry
- Level: First
Living room
- Level: First
Heating
- Central
Cooling
- Central Air
Appliances
- Included: Disposal, Microwave, Range, Refrigerator, Washer
- Laundry: Electric Dryer Hookup, In Garage, Washer Hookup
Features
- Ceiling Fan(s), Open Floorplan, Solid Surface Counters, Vaulted Ceiling(s)
- Flooring: Ceramic Tile
- Doors: French Doors
- Has fireplace: No
Interior area
- Total structure area: 1,329
- Total interior livable area: 1,329 sqft
Property
Parking
- Total spaces: 2
- Parking features: Garage - Attached
- Attached garage spaces: 2
Features
- Levels: One
- Stories: 1
- Patio & porch: Covered, Front Porch, Porch, Rear Porch
- Has view: Yes
- View description: Lake
- Has water view: Yes
- Water view: Lake
- Waterfront features: Lake Privileges, Limited Access
Lot
- Size: 0.26 Acres
- Features: Cul-De-Sac, Sidewalk
Details
- Parcel number: 072226171000025000
- Zoning: RSF-2
- Special conditions: None
Construction
Type & style
- Home type: SingleFamily
- Architectural style: Ranch
- Property subtype: Single Family Residence
Materials
- Block
- Foundation: Slab
- Roof: Shingle
Condition
- New construction: No
- Year built: 2003
Utilities & green energy
- Sewer: Public Sewer
- Water: Public
- Utilities for property: BB/HS Internet Available, Cable Available, Electricity Connected, Public
Community & HOA
Community
- Features: Park, Sidewalks
- Pet fee: $0 monthly
- Subdivision: MINNEOLA QUAIL VALLEY PH 03 LT 181 PB
HOA
- Has HOA: Yes
- HOA fee: $29 monthly
- HOA name: Tracie Black
- HOA phone: 352-432-3312
Location
- Region: Minneola
Financial & listing details
- Price per square foot: $252/sqft
- Tax assessed value: $272,720
- Annual tax amount: $4,855
- Date on market: 4/30/2026
- Cumulative days on market: 5 days
- Listing terms: Cash,Conventional,FHA,VA Loan
- Ownership: Fee Simple
- Total actual rent: 0
- Electric utility on property: Yes
- Road surface type: Paved
Price history
| Date | Event | Price |
|---|---|---|
| 6/3/2026 | Sold | $335,000$252/sqft |
Source:  Stellar MLS #G5111673 Report a problem Stellar MLS #G5111673 Report a problem | ||
| 5/6/2026 | Pending sale | $335,000$252/sqft |
Source: Stellar MLS #G5111673 Report a problem | ||
| 4/30/2026 | Listed for sale | $335,000+6.3%$252/sqft |
Source: Stellar MLS #G5111673 Report a problem | ||
| 9/11/2021 | Listing removed | -- |
Source: Stellar MLS #G5045378 Report a problem | ||
| 8/19/2021 | Pending sale | $315,000$237/sqft |
Source: Stellar MLS #G5045378 Report a problem | ||
| 8/12/2021 | Listed for sale | $315,000+65.9%$237/sqft |
Source: Stellar MLS #G5045378 Report a problem | ||
| 3/24/2021 | Listing removed | -- |
Source: Owner Report a problem | ||
| 1/13/2017 | Sold | $189,900$143/sqft |
Source: Public Record Report a problem | ||
| 1/5/2017 | Listed for sale | $189,900$143/sqft |
Source: Owner Report a problem | ||
| 12/18/2016 | Pending sale | $189,900$143/sqft |
Source: AMERITEAM REALTY, INC. #G4836136 Report a problem | ||
| 12/16/2016 | Listed for sale | $189,900+2.7%$143/sqft |
Source: AMERITEAM REALTY, INC. #G4836136 Report a problem | ||
| 12/5/2009 | Listing removed | $184,900$139/sqft |
Source: Watson Realty Corp #MG4637259 Report a problem | ||
| 1/13/2009 | Price change | $184,900-6.6%$139/sqft |
Source: Watson Realty Corp #MG4637259 Report a problem | ||
| 8/9/2008 | Price change | $198,000-10%$149/sqft |
Source: Watson Realty Corp #MG4637259 Report a problem | ||
| 6/29/2008 | Listed for sale | $219,900+62%$165/sqft |
Source: Watson Realty Corp #MG4637259 Report a problem | ||
| 6/4/2003 | Sold | $135,700$102/sqft |
Source: Public Record Report a problem | ||
Public tax history
| Year | Property taxes | Tax assessment |
|---|---|---|
| 2025 | $4,855 +1% | $272,720 +6.7% |
| 2024 | $4,807 +12.9% | $255,490 +10% |
| 2023 | $4,257 +6.6% | $232,270 +10% |
| 2022 | $3,992 +9.1% | $211,160 +10% |
| 2021 | $3,660 +8% | $191,969 +10% |
| 2020 | $3,389 +5.4% | $174,517 +10% |
| 2019 | $3,215 +1.2% | $158,652 |
| 2018 | $3,176 | $158,652 +13.6% |
| 2017 | $3,176 +12.3% | $139,648 +3.3% |
| 2016 | $2,829 +5% | $135,148 +10.2% |
| 2015 | $2,695 +13.8% | $122,639 +4.3% |
| 2014 | $2,368 +19.7% | $117,620 +19.3% |
| 2013 | $1,978 +9.9% | $98,575 +11.3% |
| 2012 | $1,799 -11.4% | $88,574 -10.3% |
| 2011 | $2,031 -7.1% | $98,743 -10.8% |
| 2010 | $2,186 -10.3% | $110,649 -14.9% |
| 2009 | $2,437 +45.4% | $129,961 +0.4% |
| 2008 | $1,676 -9.2% | $129,397 +3% |
| 2007 | $1,845 -5.4% | $125,629 +2.5% |
| 2006 | $1,950 +0.7% | $122,565 +3% |
| 2005 | $1,937 +9.3% | $118,996 |
| 2004 | $1,772 | -- |
Find assessor info on the county website
Neighborhood: 34715
Nearby homes
- $387,7003 bd2 ba1.4k sqft121 Gentle Breeze Dr, Minneola, FL 34715Off Market
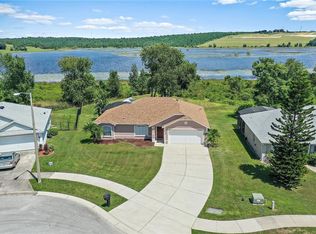
- $385,0003 bd2 ba1.6k sqft113 Gentle Breeze Dr, Minneola, FL 34715Sold

- $321,8003 bd2 ba1.4k sqft109 Gentle Breeze Dr, Minneola, FL 34715Off Market

- $334,4003 bd2 ba1.4k sqft105 Gentle Breeze Dr, Minneola, FL 34715Off Market
- $305,1003 bd2 ba1.1k sqft124 Gentle Breeze Dr, Minneola, FL 34715Off Market
- $351,6003 bd2 ba1.7k sqft125 Gentle Breeze Dr, Minneola, FL 34715Off Market
- $346,6003 bd2 ba1.1k sqft1017 Willow Run St, Minneola, FL 34715Off Market
- $444,4003 bd2 ba2.1k sqft234 Magellan Cir, Minneola, FL 34715Off Market
Nearby schools
GreatSchools rating
- 6/10Grassy Lake Elementary SchoolGrades: PK-5Distance: 1.4 mi
- 8/10East Ridge Middle SchoolGrades: 6-8Distance: 4.2 mi
- 5/10Lake Minneola High SchoolGrades: 9-12Distance: 1.9 mi
Schools provided by the listing agent
- Elementary: Grassy Lake Elementary
- Middle: East Ridge Middle
- High: Lake Minneola High
Source: Stellar MLS. This data may not be complete. We recommend contacting the local school district to confirm school assignments for this home.
Get a cash offer in 3 minutes
Find out how much your home could sell for in as little as 3 minutes with a no-obligation cash offer.
Estimated market value
$334,400
Get a cash offer in 3 minutes
Find out how much your home could sell for in as little as 3 minutes with a no-obligation cash offer.
Estimated market value
$334,400
- Florida
- Lake County
- Minneola
- 34715
- 117 GENTLE BREEZE DRIVE
Nearby cities
Nearby zip codes
Other Minneola Topics
