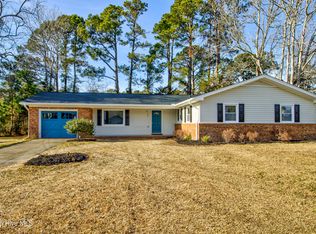
Enjoy the perfect combination of comfort, updates & convenience in this 3-bedroom home with a versatile bonus room! Ideally located in Millbrook, you'll be just a short drive from Wrightsville Beach, Carolina Beach, Kure Beach & all that central Wilmington has to offer. Inside, you'll find fresh paint, new carpet & a spacious kitchen featuring updated stainless steel appliances & a pantry. The heated & cooled sunroom provides the perfect spot to relax year-round while overlooking the huge backyard with plenty of room to play, entertain or garden. With its desirable location, recent updates, generous outdoor space & a home warranty provided by the seller, this home is ready to welcome its next owner.
Sold for $345,000
Zillow last checked:
Listing updated:
Bought with:
Mariel Gniewoz-Weiss, 336535
Keller Williams Innovate-Wilmington
Betsy Mackle, 357344
Keller Williams Innovate-Wilmington
Source: Hive MLS,MLS#: 100592139 Originating MLS: Cape Fear Realtors MLS, Inc.
Originating MLS: Cape Fear Realtors MLS, Inc.Price history
| Date | Event | Price |
|---|---|---|
| 9/15/2026 | Sold | $345,000-10.4%$181/sqft |
Source:  Hive MLS #100592139 Report a problem Hive MLS #100592139 Report a problem | ||
| 8/5/2026 | Contingent | $384,900$202/sqft |
Source: Hive MLS #100592139 Report a problem | ||
| 7/28/2026 | Listed for sale | $384,900+2.6%$202/sqft |
Source: Hive MLS #100592139 Report a problem | ||
| 7/27/2023 | Sold | $375,000-3.8%$197/sqft |
Source: Hive MLS #100382061 Report a problem | ||
| 6/7/2023 | Pending sale | $389,900$204/sqft |
Source: Hive MLS #100382061 Report a problem | ||
| 5/1/2023 | Listed for sale | $389,900$204/sqft |
Source: Hive MLS #100382061 Report a problem | ||
Get a cash offer in 3 minutes
Find out how much your home could sell for in as little as 3 minutes with a no-obligation cash offer.
Estimated market value
$345,000
