Skip main navigation
Sold
  • Price Unknown

    117 Germantown Cir, Hallsville, TX 75650

    3beds
    2,151sqft
    Single Family Residence
    Built in 2014
    10,018 Square Feet Lot
    $379,600 Zestimate®
    $--/sqft
    $2,538 Estimated rent

    Home value

    $379,600

    $361,000 - $399,000

    $2,538/mo

    Zestimate® history
    Loading
    Loading...

    Owner options

    List your home for rent

    $2,538/mo

    Rent Zestimate®

    Find your next renter with Zillow Rental Manager. Plus, with online applications, you can quickly screen prospective tenants – for free.

    Learn more

    $2,538/mo

    Rent Zestimate®

    Refinance and save

    Refinancing to a lower rate could help reduce your monthly payments and save thousands over the life of the loan.

    See today's rates

    Explore your selling options

    Work with a Zillow partner agent

    Leverage their expertise and Zillow's premium Showcase listings to get your home seen by more buyers.

    Get started

    List with your own agent

    Get your home in front of millions of buyers by listing it on Zillow.

    Learn how to do it

    Sell it yourself

    Take full control of how buyers see your home on Zillow by listing For Sale by Owner (FSBO).

    List your home

    What's special

    High ceilingsCovered patioOrganizational shelvesUpgraded stoneCoffered ceilingsSpacious breakfast roomLuxurious primary suite
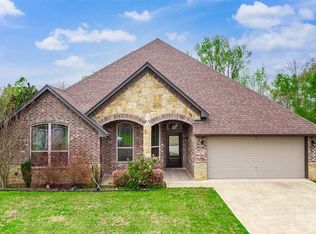
    Situated on one of the premier Green Belt lots in the desirable gated neighborhood of Germantown, this immaculate home is sure to impress. Spacious open floor plan with high ceilings, archways, double stacked crown molding, upgraded stone counters, designer fixtures, and wide planked scraped hardwood floors in foyer, living room and study. Coffered ceilings in the study and primary bedroom add interest. Stepping into the large foyer you will notice the corner stone fireplace in the living area with tall windows overlooking the covered patio, back yard and lush wooded Green Belt. Beyond the living area is a designer kitchen that features 10’ ceilings, stainless appliances, gas cooktop and custom cabinetry. A spacious breakfast room is adjacent to the kitchen and shares the same view of the back yard and Green Belt. Directly off the living room, through stained french glass doors is a study with an 11’ coffered ceiling. This large room could also be used as a formal dining room or even a second living area. The luxurious primary suite features a 10’ coffered ceiling and customized walk in closet. The ensuite bath features double vanities, upgraded stone, custom decor tile work, designer fixtures and lighting. The custom built arched area that surrounds the spa tub is designed to not only be a relaxing place to unwind but also a “real eye catcher”. The two guest bedrooms are similar in size and would accommodate a king bed. (Currently one of these rooms is being utilized as a gym room) Both bedrooms have full double door closets with organizational shelves and rods. These bedrooms share a tastefully designed double sink bathroom with upgraded stone countertop, designer fixtures and a tiled tub surround. Covered patio overlooks a nice yard, completely fenced with iron and privacy fencing. Plantation shutters, shades, blinds, security system, gutters and sprinkler system.

    Zillow last checked:

    Listing updated:

    Listed by:

    Christy O'Rear 903-238-6846,

    Coldwell Banker Lenhart

    Bought with:

    Dona Willett

    Summers Cook & Company

    Source: LGVBOARD,MLS#: 20233696MLS Logo

    Facts & features

    Interior

    Bedrooms & bathrooms
    • Bedrooms: 3
    • Bathrooms: 3
    • Full bathrooms: 2
    • 1/2 bathrooms: 1
    Rooms
    • Room types: Office, Family Room, Utility Room
    Bedroom
    • Features: Master Bedroom Split, Walk-In Closet(s)
    Bathroom
    • Features: Shower and Tub, Separate Lavatories, Double Vanity, Separate Water Closet, Walk-In Closet(s), Tile Counters, Carpet, Granite Counters
    Dining room
    • Features: Breakfast Room
    Heating
    • Central Gas
    Cooling
    • Central Electric
    Appliances
    • Included: Elec Range/Oven, Gas Cooktop, Microwave, Dishwasher, Vented Exhaust Fan, Plumbed For Ice Maker, Gas Water Heater
    • Laundry: Laundry Room, Electric Dryer Hookup, Washer Hookup
    Features
    • High Ceilings, Ceiling Fan(s), Pantry, Granite Counters, Ceiling Fans, High Speed Internet, Breakfast Bar, Eat-in Kitchen
    • Flooring: Carpet, Tile, Hardwood
    • Windows: Shades/Blinds
    • Attic: Attic Stairs
    • Number of fireplaces: 1
    • Fireplace features: Wood Burning, Gas Log
    Interior area
    • Total structure area: 2,151
    • Total interior livable area: 2,151 sqft

    Property

    Parking
    • Total spaces: 2
    • Parking features: Garage, Garage Faces Front, Attached, Concrete
    • Attached garage spaces: 2
    • Has uncovered spaces: Yes
    Features
    • Levels: One
    • Stories: 1
    • Patio & porch: Covered, Porch
    • Exterior features: Auto Sprinkler, Sprinkler System, Rain Gutters
    • Fencing: Wood,Wrought Iron
    Lot
    • Size: 10,018 Square Feet
    • Dimensions: 79 x 125
    • Features: Landscaped, Improved Grass
    • Topography: Level
    Details
    • Parcel number: R010088337

    Construction

    Type & style
    • Home type: SingleFamily
    • Architectural style: Traditional
    • Property subtype: Single Family Residence
    Materials
    • Brick and Stone
    • Foundation: Slab
    • Roof: Composition
    Condition
    • Year built: 2014

    Utilities & green energy

    • Gas: Natural Gas
    • Sewer: Public Sewer
    • Water: Public Water, City
    • Utilities for property: Electricity Available, Cable Available, Natural Gas Available

    Community & HOA

    Community
    • Security: Security System Owned
    • Subdivision: Germantown Subdivision
    HOA
    • Has HOA: Yes
    Location
    • Region: Hallsville

    Financial & listing details

    • Tax assessed value: $360,030
    • Annual tax amount: $3,606
    • Date on market: 9/19/2025
    • Listing terms: Cash,FHA,Conventional,VA Loan
    • Exclusions: Mounted Televisions

    Price history

    DateEventPrice
    8/28/2023Sold--
    Source: LGVBOARD #20233696 Report a problem
    7/22/2023Pending sale$364,450$169/sqft
    Source: LGVBOARD #20233696 Report a problem
    6/30/2023Listed for sale$364,450+45.8%$169/sqft
    Source: LGVBOARD #20233696 Report a problem
    5/2/2018Sold--
    Source: Agent Provided Report a problem
    6/21/2017Price change$249,900-3.8%$116/sqft
    Source: DAUB REALTY #20164125 Report a problem
    5/17/2017Price change$259,900-3.7%$121/sqft
    Source: DAUB REALTY #20164125 Report a problem
    8/17/2016Listed for sale$269,900$125/sqft
    Source: Visual Tour #20164125 Report a problem

    Public tax history

    YearProperty taxesTax assessment
    2024$3,460 +25%$360,030 +1.2%
    2023$2,767 -23.3%$355,820 +9.6%
    2022$3,606 $324,710 +20.4%
    2021-- $269,670 +10.2%
    2020$2,862 -25.4%$244,740 -0.9%
    2019$3,837 +15%$246,900 +0.8%
    2018$3,337 +1.1%$244,930 -1%
    2017$3,302 $247,310 +1.5%
    2016$3,302 +4.9%$243,660 -5.4%
    2015$3,147 +1316.4%$257,510 +1803.3%
    2014$222 -54.8%$13,530
    2012$492 --
    2011-- --
    2008-- --
    Find assessor info on the county website

    Neighborhood: 75650

    Nearby schools

    GreatSchools rating
    Schools provided by the listing agent
    • District: Hallsville

    Source: LGVBOARD. This data may not be complete. We recommend contacting the local school district to confirm school assignments for this home.