Skip main navigation
Sold for $550,000
  • $550,000

    117 Gilman Street, Bridgeport, CT 06605

    3beds
    1,907sqft
    Single Family Residence
    Built in 1926
    5,662.8 Square Feet Lot
    $674,100 Zestimate®
    $288/sqft
    $4,209 Estimated rent

    Home value

    $674,100

    $634,000 - $715,000

    $4,209/mo

    Zestimate® history
    Loading
    Loading...

    Owner options

    List your home for rent

    $4,209/mo

    Rent Zestimate®

    Find your next renter with Zillow Rental Manager. Plus, with online applications, you can quickly screen prospective tenants – for free.

    Learn more

    $4,209/mo

    Rent Zestimate®

    Refinance and save

    $3,721/mo

    Est. payment

    Refinancing to a lower rate could help reduce your monthly payments and save thousands over the life of the loan.

    See today's rates

    $3,721/mo

    Est. payment

    Explore your selling options

    Work with a Zillow partner agent

    Leverage their expertise and Zillow's premium Showcase listings to get your home seen by more buyers.

    Get started

    List with your own agent

    Get your home in front of millions of buyers by listing it on Zillow.

    Learn how to do it

    Sell it yourself

    Take full control of how buyers see your home on Zillow by listing For Sale by Owner (FSBO).

    List your home

    What's special

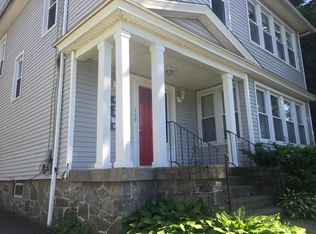
    Black Rock: Elevated on a slight knoll sits this attractive Colonial with a fabulous open floor plan, sunny vibe and vintage character. High ceilings, hardwood floors throughout, TONS of natural light. Wide front portico and gracious foyer with French doors lead to large living room with wood burning fireplace, already wired for a TV above. Delightful sunroom perfect for office/playroom/exercise, etc. Living area flows into an inviting kitchen with spacious dining area, newer stainless steel appliances, island with cooktop and counter seating. Practical back entrance mudroom laundry and full bath make for effortless clean-up of sandy beach feet, wet dogs or any mess coming inside. Upstairs boasts a massive primary bedroom (big enough to be split into two rooms), plus two more bedrooms, all with new ceiling fans capturing those ocean breezes off Long Island Sound, just .9 miles away. Spacious hallway bathroom with large tub. Storage galore in basement, full walk-up attic and 440 sq.ft. two-car detached garage. Flat, professionally landscaped yard with garden plot and fully-enclosed deck add up to a relaxed lifestyle in this popular seaside town and in a neighborhood convenient to all the necessities: Only .6 miles to Whole Foods, .7 miles to Metro North train, .5 miles to beach, .9 miles to St. Mary's by the Sea (a paved/lit oceanside pedestrian path/park) and just as close to restaurants, bars, shops, live music on Fairfield Ave. Fairfield is .6 miles away. Don't miss it!

    Zillow last checked:

    Listing updated:

    Listed by:

    Linda Blackwell Team,

    Cindy H. Searight 203-521-5231,

    Houlihan Lawrence 203-869-0700

    Bought with:

    Shoshana Carter, RES.0793743

    William Raveis Real Estate

    Source: Smart MLS,MLS#: 24016759MLS Logo

    Facts & features

    Interior

    Bedrooms & bathrooms
    • Bedrooms: 3
    • Bathrooms: 2
    • Full bathrooms: 2
    Primary bedroom
    • Features: Hardwood Floor
    • Level: Upper
    Bedroom
    • Features: Hardwood Floor
    • Level: Upper
    Bedroom
    • Features: Hardwood Floor
    • Level: Upper
    Bathroom
    • Features: Tile Floor
    • Level: Main
    Bathroom
    • Features: Tile Floor
    • Level: Upper
    Kitchen
    • Features: Breakfast Bar, Dining Area, Hardwood Floor
    • Level: Main
    Living room
    • Features: Fireplace, French Doors, Hardwood Floor
    • Level: Main
    Sun room
    • Features: Hardwood Floor
    • Level: Main
    Heating
    • Steam, Natural Gas
    Cooling
    • Ceiling Fan(s), Window Unit(s)
    Appliances
    • Included: Gas Range, Refrigerator, Dishwasher, Gas Water Heater, Water Heater
    • Laundry: Main Level
    Features
    • Open Floorplan, Entrance Foyer
    • Basement: Crawl Space,Full
    • Attic: Walk-up
    • Number of fireplaces: 1
    Interior area
    • Total structure area: 1,907
    • Total interior livable area: 1,907 sqft
    • Finished area above ground: 1,907

    Property

    Parking
    • Total spaces: 4
    • Parking features: Detached, Driveway, Private
    • Garage spaces: 2
    • Has uncovered spaces: Yes
    Features
    • Patio & porch: Deck
    • Exterior features: Garden
    • Waterfront features: Walk to Water, Beach Access, Water Community
    Lot
    • Size: 5,662 sqft
    • Features: Landscaped
    Details
    • Parcel number: 10658
    • Zoning: RA

    Construction

    Type & style
    • Home type: SingleFamily
    • Architectural style: Colonial
    • Property subtype: Single Family Residence
    Materials
    • Shingle Siding
    • Foundation: Stone
    • Roof: Asphalt
    Condition
    • New construction: No
    • Year built: 1926

    Utilities & green energy

    • Sewer: Public Sewer
    • Water: Public

    Community & neighborhood

    Location
    • Region: Bridgeport
    • Subdivision: Black Rock

    Price history

    DateEventPrice
    7/11/2024Sold$550,000+4%$288/sqft
    Source: Smart MLS #24016759 Report a problem
    6/7/2024Pending sale$529,000$277/sqft
    Source: Smart MLS #24016759 Report a problem
    5/15/2024Listed for sale$529,000+55.6%$277/sqft
    Source: Smart MLS #24016759 Report a problem
    7/9/2018Sold$340,000-2.6%$178/sqft
    Source: Smart MLS #170068566 Report a problem
    6/7/2018Price change$349,000-6.9%$183/sqft
    Source: William Raveis Real Estate #170068566 Report a problem
    5/11/2018Price change$374,900-2.6%$197/sqft
    Source: William Raveis Real Estate #170068566 Report a problem
    4/4/2018Listed for sale$385,000-3.5%$202/sqft
    Source: William Raveis Real Estate #170068566 Report a problem
    4/1/2017Listing removed$399,000$209/sqft
    Source: William Raveis Real Estate #99175773 Report a problem
    3/2/2017Listed for sale$399,000+9.3%$209/sqft
    Source: William Raveis Real Estate #99175773 Report a problem
    6/1/2007Sold$365,000+25%$191/sqft
    Source: Smart MLS #98317942 Report a problem
    5/14/2004Sold$292,000+122.9%$153/sqft
    Source: Public Record Report a problem
    7/24/1998Sold$131,000+98.5%$69/sqft
    Source: Public Record Report a problem
    3/9/1993Sold$66,000$35/sqft
    Source: Public Record Report a problem

    Public tax history

    YearProperty taxesTax assessment
    2025$11,083 +6.8%$255,077 +6.8%
    2024$10,381 $238,927
    2023$10,381 $238,927
    2022$10,381 $238,927
    2021$10,381 -5%$238,927 +18.1%
    2020$10,924 $202,340
    2019$10,924 -0.7%$202,340
    2018$11,001 $202,340
    2017$11,001 $202,340
    2016$11,001 +24.8%$202,340 -3.1%
    2015$8,812 $208,810
    2014$8,812 +0.8%$208,810
    2013$8,739 +1.8%$208,810
    2012$8,584 +3.7%$208,810
    2011$8,277 $208,810
    2010$8,277 +2.3%$208,810
    2009$8,089 +10.1%$208,810 +26.7%
    2008$7,347 +3.9%$164,800 -0.1%
    2007$7,072 +1.4%$164,920
    2006$6,973 +8.4%$164,920
    2004$6,430 +10.7%$164,920 +56.6%
    2003$5,811 -15.1%$105,280
    2001$6,843 +115.6%$105,280 +115.6%
    2000$3,174 -0.2%$48,825 -0.2%
    1999$3,179 $48,900

    Find assessor info on the county website

    Neighborhood: Black Rock

    Nearby schools

    GreatSchools rating
    Schools provided by the listing agent
    • Elementary: Black Rock
    • High: Bassick

    Source: Smart MLS. This data may not be complete. We recommend contacting the local school district to confirm school assignments for this home.

    Get pre-qualified for a loan
    At Zillow Home Loans, we can pre-qualify you in as little as 5 minutes with no impact to your credit score.

    An equal housing lender. NMLS #10287.

    Sell for more on Zillow
    Get a Zillow Showcase℠ listing at no additional cost and you could sell for .
    $674,100
    2% more
    +$13,482
    With Zillow Showcase(estimated)
    $687,582