Virtually Staged. ASSUMABLE VA LOAN AT JUST 5.75% and Partially Furnished! Discover the perfect blend of space, comfort, and convenience in this beautifully maintained home tucked away on a quiet dead-end street with no HOA. Offering nearly 2,000 square feet of living space, this flexible floor plan features 3 bedrooms, 2 bathrooms, plus a spacious den that can easily serve as a home office, playroom, or optional second living room. Designed for both everyday living and entertaining, the home offers multiple gathering spaces including a welcoming living room, cozy family room, and a bright sunroom. The spacious kitchen flows seamlessly into the main living areas, creating an inviting atmosphere for family and guests alike. Thoughtful updates provide peace of mind, including a new roof (2020), energy-efficient double-pane windows, and a new HVAC system (2023). A generously sized 16' x 13' laundry room offers abundant storage and workspace rarely found in homes of this type. While the home has been lovingly cared for and offers solid bones with major improvements already completed, it also presents a wonderful opportunity for a buyer to add their own personal style through light cosmetic updates and finishing touches. Step outside to enjoy the fully fenced backyard, where mature landscaping creates a private outdoor retreat perfect for relaxing, entertaining, or letting children and pets play freely. The covered front porch provides a charming place to enjoy your morning coffee, while the 2-car carport, added in 2019, offers convenient covered parking. Ideally situated just minutes from shopping, dining, and easy access to the Polk Parkway, this property offers the best of peaceful living without sacrificing accessibility. To top it all off, buyers may have the opportunity to assume the existing VA loan at an attractive 5.75% interest rate, making this an exceptional opportunity in today's market. Don't miss your chance to make this wonderful property your next home—schedule your private showing today!
For sale
$240,000
117 GLENN ROAD, AUBURNDALE, FL 33823
3beds
1,973sqft
Manufactured Home, Single Family Residence
Built in 1993
9,906 Square Feet Lot
$-- Zestimate®
$122/sqft
$-- HOA
What's special
Bright sunroomPrivate outdoor retreatFlexible floor planCozy family roomCovered front porchEnergy-efficient double-pane windowsSpacious kitchen
- 40 days |
- 434 |
- 25 |
Likely to sell faster than
Zillow last checked:
Listing updated:
Listed by:
Amanda Wright 863-221-5230,
REMAX EXPERTS 863-802-5262
Source: Stellar MLS,MLS#: L4963176 Originating MLS: Lakeland
Originating MLS: Lakeland
Facts & features
Interior
Bedrooms & bathrooms
- Bedrooms: 3
- Bathrooms: 2
- Full bathrooms: 2
Primary bedroom
- Features: Walk-In Closet(s)
- Level: First
- Area: 240 Square Feet
- Dimensions: 12x20
Bedroom 2
- Features: Built-in Closet
- Level: First
- Area: 144 Square Feet
- Dimensions: 12x12
Bedroom 3
- Features: Built-in Closet
- Level: First
- Area: 156 Square Feet
- Dimensions: 12x13
Bonus room
- Features: No Closet
- Level: First
- Area: 208 Square Feet
- Dimensions: 16x13
Dining room
- Level: First
- Area: 130 Square Feet
- Dimensions: 10x13
Kitchen
- Level: First
- Area: 252 Square Feet
- Dimensions: 21x12
Living room
- Level: First
- Area: 221 Square Feet
- Dimensions: 17x13
Heating
- Central
Cooling
- Central Air
Appliances
- Included: Dishwasher, Electric Water Heater, Range, Refrigerator
- Laundry: Inside
Features
- Ceiling Fan(s), Crown Molding, Eating Space In Kitchen, High Ceilings, Thermostat, Walk-In Closet(s)
- Flooring: Carpet, Tile, Vinyl
- Windows: Window Treatments
- Has fireplace: No
Interior area
- Total structure area: 1,973
- Total interior livable area: 1,973 sqft
Video & virtual tour
Property
Parking
- Total spaces: 2
- Parking features: Carport
- Carport spaces: 2
Features
- Levels: One
- Stories: 1
- Exterior features: Lighting
Lot
- Size: 9,906 Square Feet
- Dimensions: 116 x 85
Details
- Parcel number: 252804313000004902
- Special conditions: None
Construction
Type & style
- Home type: MobileManufactured
- Property subtype: Manufactured Home, Single Family Residence
Materials
- Metal Frame, Metal Siding
- Foundation: Other
- Roof: Shingle
Condition
- New construction: No
- Year built: 1993
Utilities & green energy
- Sewer: Septic Tank
- Water: Public
- Utilities for property: Public
Community & HOA
Community
- Pet fee: $0 monthly
- Subdivision: AUBURNDALE LAKESIDE PARK SUB
HOA
- Has HOA: No
Location
- Region: Auburndale
Financial & listing details
- Price per square foot: $122/sqft
- Tax assessed value: $227,336
- Annual tax amount: $2,342
- Date on market: 7/4/2026
- Cumulative days on market: 10 days
- Ownership: Fee Simple
- Total actual rent: 0
- Road surface type: Paved
- Body type: Double Wide
Estimated market value
Not available
Estimated sales range
Not available
Not available
Price history
| Date | Event | Price |
|---|---|---|
| 7/4/2026 | Listed for sale | $240,000+33.4%$122/sqft |
Source:  Stellar MLS #L4963176 Report a problem Stellar MLS #L4963176 Report a problem | ||
| 11/29/2021 | Sold | $179,900+176.8%$91/sqft |
Source: Public Record Report a problem | ||
| 6/30/2005 | Sold | $65,000$33/sqft |
Source: Public Record Report a problem | ||
Public tax history
| Year | Property taxes | Tax assessment |
|---|---|---|
| 2025 | $1,583 +3.4% | $162,627 +2.9% |
| 2024 | $1,531 +2.6% | $158,044 +3% |
| 2023 | $1,492 +2.7% | $153,441 +3% |
| 2022 | $1,453 -14.5% | $148,972 +21.5% |
| 2021 | $1,699 | $122,619 |
Find assessor info on the county website
Monthly payment
Climate risks
Neighborhood: 33823
Nearby schools
GreatSchools rating
- 2/10Lena Vista Elementary SchoolGrades: PK-5Distance: 0.4 mi
- 3/10Jere L. Stambaugh Middle SchoolGrades: 6-8Distance: 2.1 mi
- 2/10Tenoroc High SchoolGrades: 9-12Distance: 2.3 mi
Schools provided by the listing agent
- Elementary: Lena Vista Elem
- Middle: Stambaugh Middle
- High: Tenoroc Senior
Source: Stellar MLS. This data may not be complete. We recommend contacting the local school district to confirm school assignments for this home.
- $191,9003 bd2 ba1.2k sqft111 Glenn Rd, Auburndale, FL 33823Off Market
- $51,351-- bd-- ba1.5k sqft100 Glenn Rd, Auburndale, FL 33823Off Market
- $121,1002 bd1 ba560 sqft107 Glenn Rd, Auburndale, FL 33823Off Market
- $245,900-- bd-- ba1.5k sqft592 Old Dixie Hwy, Auburndale, FL 33823Off Market
- $250,0003 bd2 ba1.3k sqft680 Old Dixie Hwy, Auburndale, FL 33823Sold
- $119,6002 bd1 ba660 sqft101 Glenn Rd, Auburndale, FL 33823Off Market
- $441,4004 bd3 ba2.6k sqft582 Old Dixie Hwy, Auburndale, FL 33823Off Market
- $215,1002 bd1 ba1k sqft604 Old Dixie Hwy, Auburndale, FL 33823Off Market
A local agent can set up tours, give advice and negotiate with sellers.
Similar homes
- $215,0003 bd2 ba1.3k sqft811 Irene Dr, Auburndale, FL 33823For Sale By Owner
- $259,9003 bd2 ba1.5k sqft4917 HERNDON WAY, AUBURNDALE, FL 33823For Sale
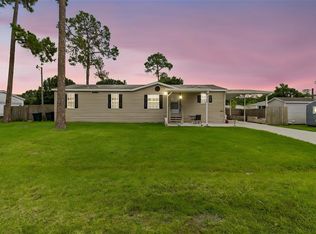
 MLS ID #P4939190, Misty McTeer, TRUE FLORIDA REALTY LLC. Stellar MLS
 - $215,0002 bd2 ba1.3k sqft121 BONNIE DRIVE, AUBURNDALE, FL 33823For Sale
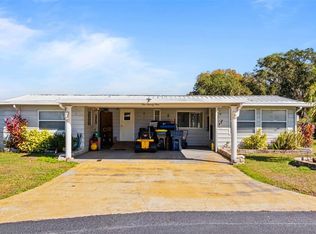 MLS ID #TB8470179, Ellie Lambert, REAL BROKER, LLC. Stellar MLS
 - $245,0003 bd2 ba1k sqft2613 FOWLER AVENUE, AUBURNDALE, FL 33823For Sale
 MLS ID #S5141436, Jason Prieto, LPT REALTY, LLC. Stellar MLS
 - $249,0003 bd3 ba1.3k sqft105 OWEN CIRCLE S, AUBURNDALE, FL 33823For SaleMLS ID #L4958199, Kami Rickert, HOMETRUST REAL ESTATE & PTY MGT. Stellar MLS
- $199,0003 bd2 ba2.2k sqft2442 SHIRAH ROAD, AUBURNDALE, FL 33823For SaleMLS ID #TB8524004, Nina Windham, THE SOMERDAY GROUP PL. Stellar MLS
- $240,0004 bd2 ba1.6k sqft3040 STRAWBERRY LANE, LAKELAND, FL 33801For SaleMLS ID #TB8534729, Monica Gura, ORCHARD BROKERAGE, LLC. Stellar MLS
- $265,9003 bd2 ba1.7k sqft5230 REVELATION DRIVE, POLK CITY, FL 33868For SaleMLS ID #L4962737, Maria Santillo, REMAX EXPERTS. Stellar MLS
- $149,9993 bd2 ba1.2k sqft1733 OAKLAND ROAD W, LAKELAND, FL 33801For SaleMLS ID #TB8535300, Keegan Siegfried, LPT REALTY, LLC. Stellar MLS
- $329,9002 bd2 ba1.2k sqft2557 K VILLE AVENUE, AUBURNDALE, FL 33823For SaleMLS ID #TB8534394, Glenn Rodriguez, AGILE GROUP REALTY. Stellar MLS
- $300,0003 bd2 ba1.6k sqft10724 PATHFINDER TRAIL, LAKELAND, FL 33809For SaleMLS ID #L4963906, Madison Zorn, BERRY REALTY & APPRAISAL SERVICES PA. Stellar MLS
- $245,0003 bd2 ba1.1k sqft2008 LAKE ELLEN DRIVE, HAINES CITY, FL 33844For SaleMLS ID #O6415192, Chris Creegan, CREEGAN GROUP. Stellar MLS
- $269,0003 bd2 ba1.3k sqft5055 CAMBRY LANE, LAKELAND, FL 33805For SaleMLS ID #TB8536107, Nehad Darwish, DIVINE ESTATES REALTY LLC. Stellar MLS
- $239,9003 bd2 ba1.1k sqft715 4TH STREET, POLK CITY, FL 33868For SaleMLS ID #O6414801, Ayoub Seffari, MARKET CONNECT REALTY LLC. Stellar MLS
- $270,0003 bd2 ba1.8k sqft615 AVENUE A NE, WINTER HAVEN, FL 33881For SaleMLS ID #L4963989, Chad Lindsey, LOKATION. Stellar MLS
- $239,9002 bd2 ba1.3k sqft2260 GRAND CYPRESS DRIVE, LAKELAND, FL 33810For SaleMLS ID #L4963695, David Small, KELLER WILLIAMS REALTY SMART 1. Stellar MLS
- $216,0004 bd2 ba2k sqft9780 MIDWAY ROAD, HAINES CITY, FL 33844For SaleMLS ID #TB8507163, Michael Williams, BHHS FLORIDA PROPERTIES GROUP. Stellar MLS
- $199,9003 bd2 ba1.7k sqft2715 EATON AVENUE, EATON PARK, FL 33840For SaleMLS ID #TB8521841, Angelina Giambo, FLORIDA EXECUTIVE REALTY. Stellar MLS
- $279,8503 bd2 ba1.8k sqft4104 E COUNTY ROAD 540A, LAKELAND, FL 33813For SaleMLS ID #L4958848, Gary Desmond, REMAX EXPERTS. Stellar MLS
- $265,0003 bd2 ba1.1k sqft2742 MASTERPIECE ROAD, LAKE WALES, FL 33898For SaleMLS ID #P4938739, Kristy Otte, ZUCCARO REALTY GROUP INC. Stellar MLS
