Details galore! - This split floor plan home has it all! Brand new siding, roof and exterior lighting. Custom fireplaces, kitchen updates, quartz countertops, upgraded GE Cafe appliances, flooring, light fixtures, board & batten, crown molding, cased out windows, finished (insulated wall and doors) and heated garage, bathrooms updated, covered patio (31'x16' patio, 21' x 16 covered) that offers the best in comfort & privacy with all the custom landscaping, fencing, and even the dog door with custom steps that match the house. This is a move in ready home with fresh paint that will go with any décor. This owner didn't leave anything untouched. Lets talk about the subdivision! It offers 2 pools, playground, basketball/pickleball court and many subdivision events like bike parades, Easter egg hunt, holiday parties, water fights. This is the ultimate subdivision with Wabash Elementary in the neighborhood. Don't pass this one up!! Office could be 4th bedroom! Assumable VA loan for 2.25%!
Closed
Listed by: Main St. Real Estate • Becca M Gasperoni • Contact: 314-565-4598
Bought with: Worth Clark Realty
Price Unknown
117 Golden Gate Pkwy, Foristell, MO 63348
3beds
2,323sqft
Single Family Residence
Built in 2015
0.25 Acres Lot
$490,600 Zestimate®
$--/sqft
$2,671 Estimated rent
Home value
$490,600
$466,000 - $515,000
$2,671/mo
Zestimate® history
Owner options
List your home for rent
$2,671/mo
Rent Zestimate®
Find your next renter with Zillow Rental Manager. Plus, with online applications, you can quickly screen prospective tenants – for free.
$2,671/mo
Rent Zestimate®
Refinance and save
$400/mo
Est. payment
Refinancing to a lower rate could help reduce your monthly payments and save thousands over the life of the loan.
$400/mo
Est. payment
Explore your selling options
Work with a Zillow partner agent
Leverage their expertise and Zillow's premium Showcase listings to get your home seen by more buyers.
Get startedList with your own agent
Get your home in front of millions of buyers by listing it on Zillow.
Learn how to do itSell it yourself
Take full control of how buyers see your home on Zillow by listing For Sale by Owner (FSBO).
List your homeWhat's special
Zillow last checked:
Listing updated:
Listed by:
Becca M Gasperoni 314-565-4598,
Main St. Real Estate
Bought with:
Shannon Cusumano, 2010041979
Worth Clark Realty
Source: MARIS,MLS#: 24022309 Originating MLS: St. Charles County Association of REALTORS
Originating MLS: St. Charles County Association of REALTORSFacts & features
Interior
Bedrooms & bathrooms
- Bedrooms: 3
- Bathrooms: 3
- Full bathrooms: 2
- 1/2 bathrooms: 1
- Main level bathrooms: 3
- Main level bedrooms: 3
Heating
- Forced Air, Natural Gas
Cooling
- Central Air, Electric
Appliances
- Included: Gas Water Heater, Gas Range, Gas Oven
Features
- Breakfast Bar, Solid Surface Countertop(s), Special Millwork
- Basement: Concrete
- Number of fireplaces: 2
- Fireplace features: Electric, Living Room, Master Bedroom
Interior area
- Total structure area: 2,323
- Total interior livable area: 2,323 sqft
- Finished area above ground: 2,323
- Finished area below ground: 0
Property
Parking
- Total spaces: 3
- Parking features: Attached, Garage, Garage Door Opener
- Attached garage spaces: 3
Features
- Levels: One
Lot
- Size: 0.25 Acres
- Dimensions: 133 x 80 x 41 x 76 x 100
Details
- Parcel number: 40014A099000168.0000000
- Special conditions: Standard
Construction
Type & style
- Home type: SingleFamily
- Architectural style: Ranch
- Property subtype: Single Family Residence
Materials
- Stone Veneer, Brick Veneer, Vinyl Siding
Condition
- Year built: 2015
Utilities & green energy
- Sewer: Public Sewer
- Water: Public
- Utilities for property: Electricity Available
Community & HOA
Community
- Features: Clubhouse
- Subdivision: Stonemoor #1
HOA
- Services included: Other
- HOA fee: $400 annually
Location
- Region: Foristell
Financial & listing details
- Annual tax amount: $5,744
- Date on market: 4/27/2024
- Cumulative days on market: 43 days
- Listing terms: Cash,Conventional,FHA,VA Loan,Assumable
- Ownership: Private
- Electric utility on property: Yes
- Road surface type: Concrete
Price history
| Date | Event | Price |
|---|---|---|
| 8/13/2024 | Sold | -- |
Source:  MARIS #24022309 Report a problem MARIS #24022309 Report a problem | ||
| 6/9/2024 | Pending sale | $479,900$207/sqft |
Source: MARIS #24022309 Report a problem | ||
| 6/4/2024 | Price change | $479,900-4%$207/sqft |
Source: MARIS #24022309 Report a problem | ||
| 5/29/2024 | Price change | $499,8000%$215/sqft |
Source: MARIS #24022309 Report a problem | ||
| 5/14/2024 | Price change | $499,900-4.8%$215/sqft |
Source: MARIS #24022309 Report a problem | ||
| 4/27/2024 | Listed for sale | $525,000$226/sqft |
Source: MARIS #24022309 Report a problem | ||
Public tax history
Tax history is unavailable.
Neighborhood: 63348
Nearby homes
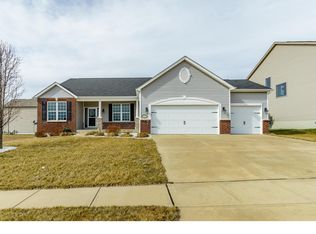
- $504,2003 bd3 ba2.3k sqft117 Golden Gate Pkwy, Wentzville, MO 63385Off Market
- $625,5004 bd3 ba2.8k sqft115 Golden Gate Pkwy, Foristell, MO 63348Off Market
- $591,6004 bd2 ba3.2k sqft119 Golden Gate Pkwy, Wentzville, MO 63385Off Market
- $627,7004 bd3 ba3.5k sqft228 Victoria Park Ave, Wentzville, MO 63385Off Market
- $637,8005 bd5 ba4.5k sqft16 Swope Park Ct, Foristell, MO 63348Off Market
- $556,7004 bd2 ba3k sqft113 Golden Gate Pkwy, Wentzville, MO 63385Off Market
- $500,9003 bd3 ba2.1k sqft230 Victoria Park Ave, Foristell, MO 63348Off Market
- $529,3005 bd4 ba2.1k sqft230 Victoria Park Ave, Wentzville, MO 63385Off Market
Nearby schools
GreatSchools rating
- 9/10Wabash ElementaryGrades: K-5Distance: 0.3 mi
- 6/10North Point Middle SchoolGrades: 6-8Distance: 0.8 mi
- 8/10North Point High SchoolGrades: 9-12Distance: 1 mi
Schools provided by the listing agent
- Elementary: Wabash Elem.
- Middle: North Point Middle
- High: North Point
Source: MARIS. This data may not be complete. We recommend contacting the local school district to confirm school assignments for this home.
Get a cash offer in 3 minutes
Find out how much your home could sell for in as little as 3 minutes with a no-obligation cash offer.
Estimated market value
$490,600
Get a cash offer in 3 minutes
Find out how much your home could sell for in as little as 3 minutes with a no-obligation cash offer.
Estimated market value
$490,600
- Missouri
- Saint Charles County
- Wentzville
- 63348
- 117 Golden Gate Pkwy
Nearby cities
Nearby neighborhoods
Nearby zip codes
Other Wentzville Topics
