Discover this inviting Youngsville home that blends comfort, style, and everyday functionality. Step inside to find a bright, welcoming living space with an open flow that makes it easy to relax or entertain. The kitchen offers ample storage and workspace, along with convenient sightlines to the main living areas. The bedrooms provide flexible options for sleeping, working, or hobbies, and the bathrooms are designed for practical daily use.Outside, enjoy a backyard with room to unwind, garden, or host gatherings, along with space for outdoor activities. The property offers easy access to local shopping, dining, and community amenities, plus simple commutes to surrounding areas.Whether you're looking for your first home, a downsize, or a change of scenery, this Youngsville property delivers a comfortable setting with thoughtful features and a modern feel.
Pending
$225,000
117 Gray Birch Loop, Youngsville, LA 70592
3beds
1,659sqft
Single Family Residence
Built in 2017
6,969 Square Feet Lot
$223,300 Zestimate®
$136/sqft
$30/mo HOA
What's special
Bright welcoming living spaceSpace for outdoor activitiesOpen flow
- 250 days
- 30
- 3
Zillow last checked:
Listing updated:
Listed by:
Taylor Granger 337-488-8615,
Keller Williams Realty Acadiana 337-735-9300
Source: RAA,MLS#: 2500007047
Facts & features
Interior
Bedrooms & bathrooms
- Bedrooms: 3
- Bathrooms: 2
- Full bathrooms: 2
Heating
- Central, Natural Gas
Cooling
- Central Air
Features
- Has fireplace: No
Interior area
- Total interior livable area: 1,659 sqft
Property
Parking
- Total spaces: 2
- Parking features: Garage
- Garage spaces: 2
Features
- Stories: 1
Lot
- Size: 6,969 Square Feet
- Dimensions: 50 x 137
- Features: 0 to 0.5 Acres
Details
- Parcel number: 6161327
Construction
Type & style
- Home type: SingleFamily
- Architectural style: Traditional
- Property subtype: Single Family Residence
Materials
- Brick Veneer, Stucco, Vinyl Siding
- Foundation: Post Tension
Condition
- Resale
- Year built: 2017
Utilities & green energy
- Electric: Elec: SLEMCO
- Gas: Gas: Delta Utilities
- Sewer: Comm Sewer, Public Sewer
Community & HOA
Community
- Subdivision: Cottonwood Pond
HOA
- Has HOA: Yes
- HOA fee: $365 annually
Location
- Region: Youngsville
Financial & listing details
- Price per square foot: $136/sqft
- Tax assessed value: $211,350
- Annual tax amount: $1,866
- Date on market: 1/14/2026
- Electric utility on property: Yes
Estimated market value
$223,300
$212,000 - $234,000
$2,041/mo
Price history
| Date | Event | Price |
|---|---|---|
| 8/17/2026 | Pending sale | $225,000$136/sqft |
Source:  RAA #2500007047 Report a problem RAA #2500007047 Report a problem | ||
| 6/27/2026 | Listed for sale | $225,000$136/sqft |
Source: RAA #2500007047 Report a problem | ||
| 6/17/2026 | Pending sale | $225,000$136/sqft |
Source: RAA #2500007047 Report a problem | ||
| 5/13/2026 | Price change | $225,000-2.2%$136/sqft |
Source: RAA #2500007047 Report a problem | ||
| 2/2/2026 | Price change | $230,000-2.1%$139/sqft |
Source: RAA #2500007047 Report a problem | ||
| 1/14/2026 | Listed for sale | $235,000-2%$142/sqft |
Source: RAA #2500007047 Report a problem | ||
| 1/6/2026 | Listing removed | $239,900$145/sqft |
Source: RAA #2500000819 Report a problem | ||
| 11/24/2025 | Price change | $239,900-2.1%$145/sqft |
Source: RAA #2500000819 Report a problem | ||
| 9/3/2025 | Listing removed | $1,950$1/sqft |
Source: RAA #2500000680 Report a problem | ||
| 8/11/2025 | Price change | $1,950-7.1%$1/sqft |
Source: RAA #2500000680 Report a problem | ||
| 8/11/2025 | Price change | $245,000-2%$148/sqft |
Source: RAA #2500000819 Report a problem | ||
| 7/1/2025 | Listed for sale | $250,000+4.2%$151/sqft |
Source: RAA #2500000819 Report a problem | ||
| 6/27/2025 | Listed for rent | $2,100$1/sqft |
Source: RAA #2500000680 Report a problem | ||
| 8/13/2024 | Listing removed | -- |
Source: RAA #24001306 Report a problem | ||
| 7/7/2024 | Price change | $239,900-2.1%$145/sqft |
Source: RAA #24001306 Report a problem | ||
| 6/24/2024 | Price change | $245,000-2%$148/sqft |
Source: RAA #24001306 Report a problem | ||
| 2/12/2024 | Listed for sale | $250,000$151/sqft |
Source: RAA #24001306 Report a problem | ||
| 5/12/2017 | Sold | -- |
Source: RAA #16011432 Report a problem | ||
Public tax history
| Year | Property taxes | Tax assessment |
|---|---|---|
| 2024 | $1,866 +13.6% | $21,135 +13.3% |
| 2023 | $1,643 0% | $18,659 |
| 2022 | $1,643 -0.4% | $18,659 |
| 2021 | $1,650 +0.1% | $18,659 |
| 2020 | $1,648 +5.2% | $18,659 |
| 2019 | $1,566 -2.1% | $18,659 |
| 2018 | $1,601 +391.7% | $18,659 +391% |
| 2017 | $326 | $3,800 |
Find assessor info on the county website
Monthly payment
Est. payment
Payment breakdown
Explore the cost of this home by adjusting the details. Changes won't be saved.Climate risks
Neighborhood: 70592
Nearby schools
Schools provided by the listing agent
- Elementary: Drexel
- Middle: Milton
- High: Southside
Source: RAA. This data may not be complete. We recommend contacting the local school district to confirm school assignments for this home.
- $222,2003 bd2 ba1.4k sqft115 Gray Birch Loop, Youngsville, LA 70592Off Market
- $235,7003 bd2 ba1.6k sqft119 Gray Birch Loop, Youngsville, LA 70592Off Market
- $241,0003 bd2 ba1.5k sqft113 Gray Birch Loop, Youngsville, LA 70592Off Market
- $231,3003 bd2 ba1.5k sqft121 Gray Birch Loop, Youngsville, LA 70592Off Market
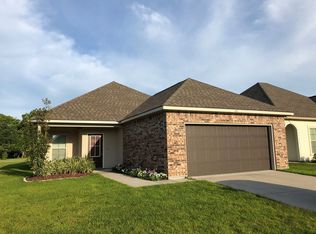
Similar homes
- $220,0003 bd2 ba1.2k sqft104 Meadowhollow Dr, Youngsville, LA 70592For Sale
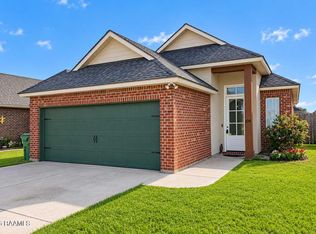
 MLS ID #2600006481, Elizabeth Llopiz, Keller Williams Realty Acadiana. RAA
 - $225,0003 bd2 ba1.3k sqft105 Adler Pl, Youngsville, LA 70592For Sale
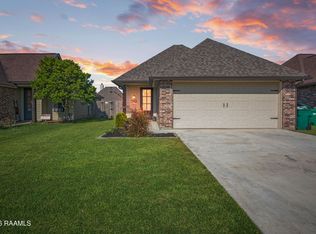 MLS ID #2600008205, John Ray Perkins, Keller Williams Realty Acadiana. RAA
 - $215,0003 bd2 ba1.3k sqft305 Adry Ln, Youngsville, LA 70592For Sale
 MLS ID #2600006848, Kathleen H Theriot, NextHome Cutting Edge Realty. RAA
 - $229,9003 bd2 ba1.3k sqft105 Canton Ct, Youngsville, LA 70592For Sale
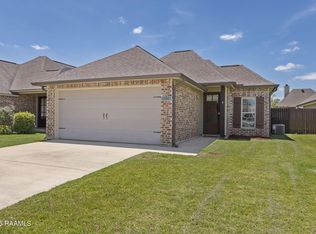 MLS ID #2600003977, Lindsey Reed, Real Broker, LLC. RAA
 - $212,5003 bd3 ba1.3k sqft111 Villa Park Ln, Lafayette, LA 70508For SaleMLS ID #2600008295, Marsha C Vining, Coldwell Banker Trahan Real Estate Group. RAA
- $209,0003 bd3 ba1.4k sqft105 Villa Park Ln, Lafayette, LA 70508For SaleMLS ID #2600007996, Carrie H Theard, Real Broker, LLC. RAA
- $215,0003 bd2 ba1.6k sqft107 Green Mountain Ridge St, Youngsville, LA 70592For SaleMLS ID #2500006882, Denise Rangai, Real Broker, LLC. RAA
- $236,0003 bd2 ba1.3k sqft113 Canton Ct, Youngsville, LA 70592For SaleMLS ID #2600005400, Sam Hayes, Real Broker, LLC. RAA
- $220,0003 bd2 ba1.2k sqft108 Niki Ln, Youngsville, LA 70592For SaleMLS ID #2600005404, Anne-Marie Drouant, Real Broker, LLC. RAA
- $240,0003 bd2 ba1.6k sqft132 Abbeywood Ct, Youngsville, LA 70592For SaleMLS ID #2600000779, Lizzie Herter, HUNCO Real Estate. RAA
- $243,0003 bd2 ba1.7k sqft310 Rocky Ridge St, Youngsville, LA 70592For SaleMLS ID #2600002904, Celina A Michel, Real Broker, LLC. RAA
- $240,0003 bd2 ba1.4k sqft102 Biscayne Ln, Lafayette, LA 70508For SaleMLS ID #2600006917, Coby Hebert, EXP Realty, LLC. RAA
- $240,0004 bd3 ba1.4k sqft308 Hill Ridge Dr, Youngsville, LA 70592For Sale
 MLS ID #2026001851, Richard Spears, Prime Properties Realty Group, LLC. ROAM MLS
 - $230,0003 bd2 ba1.6k sqft7211 Kirkland Blvd, Maurice, LA 70555For SaleMLS ID #2600007415, Jace Harrington, Keaty Real Estate Team. RAA
- $265,0003 bd2 ba1.5k sqft123 Pettigrove Dr, Youngsville, LA 70592For SaleMLS ID #2600007635, Nah Senpeng, Keller Williams Realty Acadiana. RAA
- $272,0004 bd2 ba2k sqft209 Caldwell Sugar Rd, Youngsville, LA 70592For SaleMLS ID #2600007524, Christa Granger, EXP Realty, LLC. RAA
- $219,0003 bd2 ba1.6k sqft92 Andre Ave, Maurice, LA 70555For SaleMLS ID #2500006769, Blake Weaver, EXP Realty, LLC. RAA
- $260,0004 bd2 ba1.9k sqft103 Cautillion Dr, Youngsville, LA 70592For SaleMLS ID #2600000337, Lan L Huynh, HUNCO Real Estate. RAA
- $259,0003 bd2 ba1.9k sqft101 Green Mountain Ridge St, Youngsville, LA 70592For SaleMLS ID #2600003899, Susan Chauffe, Coldwell Banker Trahan Real Estate Group. RAA
- $222,5003 bd3 ba1.4k sqft250 Chimney Rock Blvd, Lafayette, LA 70508For SaleMLS ID #2600005265, Emily McCaig, Real Broker, LLC. RAA
