Skip main navigation
For sale
  • $509,000

    117 Green Ridge Dr, Easley, SC 29642

    3beds
    2,500sqft
    : 
    $2,995/mo
    Get pre-qualified
    Single Family Residence, Residential
    Built in 2000
    0.75 Acres Lot
    $492,200 Zestimate®
    $204/sqft
    $-- HOA

    What's special

    Peaceful tree-lined backdropSpacious patioExpansive screened-in porchTwo walk-in closetsNewly renovated primary bathroomLarge walk-in shower
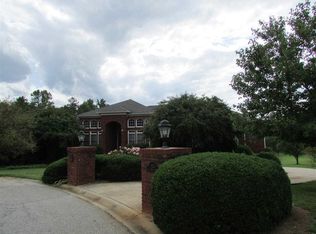
    Welcome to 117 Green Ridge Drive — a beautiful 3-bedroom, 2.5-bath retreat in Easley, zoned for the highly sought-after Wren school district. Set on a generous .75-acre lot that backs up to private land, this property offers a rare sense of seclusion and space you won't find just anywhere — yet you're still walkable to all of the Wren Schools and Hurricane Park. Step outside to the true showstopper: an expansive screened-in porch along with a spacious patio, perfect for morning coffee, evening entertaining, or simply enjoying the peaceful, tree-lined backdrop all year round. Inside you will find the newly renovated primary bathroom featuring a large walk-in shower and two walk-in closets — giving you the spa-like escape and storage you've been dreaming of. Upstairs, a convenient Jack-and-Jill bathroom with dual toilets serves the additional two large bedrooms, adding everyday functionality for family or guests. A half bath on the main level rounds out the home's thoughtful layout. Wren schools, walkable access to Hurricane Park, and a private outdoor setting that feels like your own personal retreat, this home offers the rare combination of community, comfort, and privacy that's tough to find.
    2 days
    |
    596
    |
    44
    |

    Likely to sell faster than

    Zillow last checked:

    Listing updated:

    Listed by:

    Jeremy Bouknight 864-209-6283,

    Reedy Property Group, LLC - Residential,

    Lauren Capelli,

    Reedy Property Group, LLC - Residential

    Source: Greater Greenville AOR,MLS#: 1600097MLS Logo

      Facts & features

      Interior

      Bedrooms & bathrooms
      • Bedrooms: 3
      • Bathrooms: 3
      • Full bathrooms: 2
      • 1/2 bathrooms: 1
      • Main level bathrooms: 1
      • Main level bedrooms: 1
      Rooms
      • Room types: Office/Study
      Primary bedroom
      • Area: 234
      • Dimensions: 18 x 13
      Bedroom 2
      • Area: 285
      • Dimensions: 19 x 15
      Bedroom 3
      • Area: 169
      • Dimensions: 13 x 13
      Primary bathroom
      • Features: Double Sink, Full Bath, Walk-In Closet(s)
      • Level: Main
      Dining room
      • Area: 130
      • Dimensions: 13 x 10
      Kitchen
      • Area: 117
      • Dimensions: 13 x 9
      Living room
      • Area: 400
      • Dimensions: 25 x 16
      Heating
      • Forced Air, Natural Gas
      Cooling
      • Central Air
      Appliances
      • Included: Gas Cooktop, Dishwasher, Disposal, Dryer, Refrigerator, Washer, Microwave, Gas Water Heater, Tankless Water Heater
      • Laundry: 1st Floor
      Features
      • Ceiling Fan(s), Ceiling Smooth, Granite Counters, Walk-In Closet(s)
      • Flooring: Carpet, Ceramic Tile, Luxury Vinyl, Wood
      • Basement: Unfinished
      • Attic: Storage
      • Number of fireplaces: 2
      • Fireplace features: Gas Log
      Interior area
      • Total interior livable area: 2,500 sqft

      Property

      Parking
      • Total spaces: 3
      • Parking features: Attached, Concrete
      • Attached garage spaces: 3
      • Has uncovered spaces: Yes
      Features
      • Levels: Two
      • Stories: 2
      • Patio & porch: Deck, Patio, Screened, Rear Porch
      • Exterior features: Outdoor Fireplace
      Lot
      • Size: 0.75 Acres
      • Features: Cul-De-Sac, Few Trees, 1/2 - Acre
      Details
      • Parcel number: 1900701026

      Construction

      Type & style
      • Home type: SingleFamily
      • Architectural style: Traditional
      • Property subtype: Single Family Residence, Residential
      Materials
      • Vinyl Siding
      • Foundation: Basement, Crawl Space
      • Roof: Architectural
      Condition
      • Year built: 2000

      Utilities & green energy

      • Sewer: Septic Tank
      • Water: Public

      Community & HOA

      Community
      • Features: Street Lights
      • Subdivision: Greenfield Ridge
      HOA
      • Has HOA: Yes
      • Services included: Street Lights
      Location
      • Region: Easley

      Financial & listing details

      • Price per square foot: $204/sqft
      • Tax assessed value: $344,730
      • Annual tax amount: $4,262
      • Date on market: 8/7/2026

        Estimated market value

        $492,200

        $468,000 - $517,000

        $2,549/mo

        Price history

        DateEventPrice
        8/7/2026Listed for sale$509,000+88.2%$204/sqft
        Source: Greater Greenville AOR #1600097 Report a problem
        6/16/2017Sold$270,500-3.4%$108/sqft
        Source: WUMLS #20185751 Report a problem
        4/24/2017Price change$280,000-6.6%$112/sqft
        Source: Allen Tate Company - Easley #1339581 Report a problem
        3/14/2017Listed for sale$299,900$120/sqft
        Source: Allen Tate Company - Easley #1339581 Report a problem

        Public tax history

        YearProperty taxesTax assessment
        2024$4,262 +4.1%$13,790
        2023$4,093 +3.1%$13,790
        2022$3,971 +9.7%$13,790 +29.4%
        2021$3,620 +135.8%$10,660
        2020$1,535 $10,660
        2019$1,535 $10,660
        2018$1,535 +6.6%$10,660 +11.6%
        2017$1,440 $9,550 +3.6%
        2016-- $9,220
        2015-- $9,220
        2014-- $9,220
        2013-- $9,220 -6.2%
        2012-- $9,830
        2011-- $9,830
        2010-- $9,830
        2009-- $9,830
        2008-- $9,830
        2007-- $9,830 +39.2%
        2006-- $7,060
        2005-- $7,060
        2004-- $7,060
        2003-- $7,060 -30.4%
        2002-- $10,150
        2001-- $10,150
        2000-- $10,150
        Find assessor info on the county website

        Monthly payment

        Est. payment

        Payment breakdown

        Explore the cost of this home by adjusting the details. Changes won't be saved.
        All calculations are estimates and provided by Zillow, Inc. for informational purposes only. Actual amounts may vary.
        HOA fees may include property taxes on listings classified as Co-Ops. Contact the listing agent and/or owner for fee details.
        Mortgage interest rates are dependent on a number of factors, including credit score, down payment, and repayment length. Interest rate data provided by Zillow Group Marketplace, Inc. as of 1/1/1970 from various mortgage lenders with which we have lead or other similar arrangements; the Estimated Payment is an average of those rates.
        See how much you could borrow to make a competitive offer.

        Climate risks

        Neighborhood: 29642

        Getting around

        11 / 100
        Car-Dependent
        5 / 100
        Somewhat Bikeable

        Nearby schools

        GreatSchools rating
        Schools provided by the listing agent
        • Elementary: Wren
        • Middle: Wren
        • High: Wren

        Source: Greater Greenville AOR. This data may not be complete. We recommend contacting the local school district to confirm school assignments for this home.

        A local agent can set up tours, give advice and negotiate with sellers.

        A local lender can help you make sure your offer is ready when you are.

        Browse local experts

        Similar homes