Skip main navigation
Off market
  • $307,500

    117 Greenbriar Ave, Stevens Point, WI 54481

    2beds
    1,820sqft
    SingleFamily
    Built in 1920
    0.48 Acres Lot
    $307,500 Zestimate®
    $169/sqft
    $1,126 Estimated rent

    Home value

    $307,500

    $286,000 - $332,000

    $1,126/mo

    Zestimate® history
    Loading
    Loading...

    Owner options

    List your home for rent

    $1,126/mo

    Rent Zestimate®

    Find your next renter with Zillow Rental Manager. Plus, with online applications, you can quickly screen prospective tenants – for free.

    Learn more

    $1,126/mo

    Rent Zestimate®

    Refinance and save

    $2,009/mo

    Est. payment

    Refinancing to a lower rate could help reduce your monthly payments and save thousands over the life of the loan.

    See today's rates

    $2,009/mo

    Est. payment

    Explore your selling options

    Work with a Zillow partner agent

    Leverage their expertise and Zillow's premium Showcase listings to get your home seen by more buyers.

    Get started

    List with your own agent

    Get your home in front of millions of buyers by listing it on Zillow.

    Learn how to do it

    Sell it yourself

    Take full control of how buyers see your home on Zillow by listing For Sale by Owner (FSBO).

    List your home

    What's special

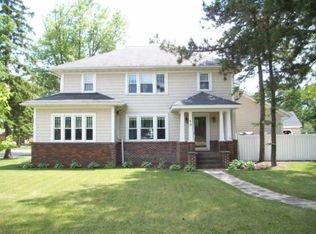
    Beautifully designed and maintained with all the original 1920's architectural features you covet, this spacious Village of Park Ridge Cape Cod offers an abundance of character & charm! Situated in the prestigious Village of Park Ridge on a .48 acre parcel, home offers a spacious 1,820 sq ft of hardwood surface finished living area on the main level that includes a living room with brick & stone wood burning fireplace, wall sconces, arched entries & french door access to the den.Kitchen features 42" upper cabinets, pantry with roll-outs, under cabinet surface lighting & arched entry to dining room featuring two built-in corner display cabinets, and butler pantry storage. Crown molding throughout. French door access to spacious family room. Dual closets with painted floor design at formal entry to living room. Bedrooms and bath are privately off-set from the main living areas and connected with an extra width hall with walk-in closet, built-in wall drawers & cabinets. Separate tub and shower stall in bath. Separate staircase to upper level with cathedral ceiling ready for future finishing and could easily accommodate 2 bedrooms with walk-in closets, additional bath, and storage; two dormers with windows are already in place. Spacious mudroom provides house access to the over-sized two stall attached insulated & heated garage with buia drive-through with a two-stall width door from north driveway and one-stall width door to south driveway, insulated and heated. built-in bench & cabinets (2009 construction). Spacious mud room attaches house and garage. Vinyl windows, cedar siding, .48 acre parcel with privacy fence on west lot line. Home is in excellent condition. Great potential for additional finishing without building on to the structure.

    This property is not currently displayed as for sale or rent on Zillow. This may be different from what's on other websites or public sources.
    Facts & features

    Interior

    Bedrooms & bathrooms
    • Bedrooms: 2
    • Bathrooms: 1
    • Full bathrooms: 1
    Heating
    • Forced air, Gas
    Cooling
    • None
    Appliances
    • Included: Dishwasher, Dryer, Range / Oven, Refrigerator, Washer
    Features
    • Flooring: Tile, Hardwood
    • Basement: Full, Unfinished, Plumbed for Bath, Stone, Basement Storage, Laundry Hookups
    • Has fireplace: Yes
    Interior area
    • Total interior livable area: 1,820 sqft

    Property

    Parking
    • Parking features: Garage - Attached
    Lot
    • Size: 0.48 Acres
    Details
    • Parcel number: 171660110
    • Zoning: Residential

    Construction

    Type & style
    • Home type: SingleFamily
    Condition
    • Year built: 1920

    Community & HOA

    Location
    • Region: Stevens Point
    • Municipality: Park Ridge, Village Of

    Financial & listing details

    • Price per square foot: $169/sqft
    • Tax assessed value: $241,390
    • Annual tax amount: $4,971

    Price history

    DateEventPrice
    7/17/2019Sold$185,000-7.5%$102/sqft
    Source: CWMLS #21808278 Report a problem
    4/9/2019Price change$199,900-4.8%$110/sqft
    Source: FIRST WEBER #21808278 Report a problem
    3/6/2019Listed for sale$210,000$115/sqft
    Source: FIRST WEBER #21808278 Report a problem

    Public tax history

    YearProperty taxesTax assessment
    2024$4,971 +16.4%$214,400
    2023$4,269 +21.9%$214,400
    2022$3,501 +14.8%$214,400 +7.7%
    2021$3,050 +9%$199,000 +15.4%
    2020$2,799 -5.7%$172,400
    2019$2,966 +7.7%$172,400
    2018$2,754 +24.9%$172,400 +29.3%
    2017$2,206 +2.7%$133,300
    2016$2,148 -2.7%$133,300
    2014$2,207 +0.6%$133,300
    2013$2,195 -5.1%$133,300
    2012$2,312 +5.3%$133,300
    2011$2,194 -6%$133,300
    2010$2,334 -1.3%$133,300 +5.3%
    2009$2,366 +14.9%$126,600
    2008$2,059 -10.8%$126,600 +13.4%
    2007$2,307 -9.9%$111,600
    2006$2,560 +5.1%$111,600
    2005$2,435 -1.8%$111,600
    2004$2,479 -2.3%$111,600
    2003$2,537 -1.4%$111,600 +4.8%
    2002$2,572 +21.8%$106,500
    2001$2,112 +7.3%$106,500
    2000$1,968 $106,500
    Find assessor info on the county website

    Neighborhood: 54481

    Nearby schools

    GreatSchools rating
    Get pre-qualified for a loan
    At Zillow Home Loans, we can pre-qualify you in as little as 5 minutes with no impact to your credit score.

    An equal housing lender. NMLS #10287.
