BACK ON MARKET — Second Chance! Buyer's circumstances changed before inspection. Don't miss!! Nestled in the desirable Ashcroft community, this beautifully maintained 3-bedroom, 2.5-bath Craftsman-style home offers the perfect combination of comfort, style, and convenience. Just minutes from downtown Clayton with easy access to greenways, walking trails, shopping, and dining, this move-in-ready home delivers an exceptional lifestyle. The bright open-concept floor plan features LVP flooring throughout, fresh interior paint, and a spacious family room with a cozy fireplace. The gourmet kitchen showcases granite countertops, white cabinetry, stainless steel appliances, and a large center island—perfect for everyday living and entertaining. Even better, the refrigerator, washer, and dryer all convey. The spacious primary suite features brand-new carpet, a walk-in closet, and a private bath with a soaking tub and separate shower. Two additional bedrooms and a versatile upstairs bonus room provide flexible space for guests, a home office, media room, or playroom. Relax on the covered back porch overlooking a private wooded, fully fenced backyard. Enjoy resort-style living with a Bronze Membership to the Fred Smith Athletic Clubs at Riverwood and Lionsgate, featuring pools, fitness centers, golf, and more. Beautifully updated and truly move-in ready, this home offers outstanding value in one of Clayton's most desirable communities. Seller will provide lawn seeding credits at closing.
Pending
$319,000
117 Greenview St, Clayton, NC 27520
3beds
1,815sqft
Single Family Residence
Built in 2021
0.26 Acres Lot
$318,800 Zestimate®
$176/sqft
$81/mo HOA
What's special
Cozy fireplaceGourmet kitchenVersatile upstairs bonus roomFresh interior paintSpacious family roomLarge center islandLvp flooring throughout
- 43 days
- 535
- 58
Likely to sell faster than
Zillow last checked:
Listing updated:
Listed by:
Hannah Chan 919-426-1854,
Cary-Raleigh Realty, Inc.,
Royle Sit 919-561-2166,
Cary-Raleigh Realty, Inc.
Source: Doorify MLS,MLS#: 10183088
Facts & features
Interior
Bedrooms & bathrooms
- Bedrooms: 3
- Bathrooms: 3
- Full bathrooms: 2
- 1/2 bathrooms: 1
Primary bedroom
- Level: Second
- Area: 200 Square Feet
- Dimensions: 12.5 x 16.0
Bedroom 2
- Level: Second
- Area: 134.82 Square Feet
- Dimensions: 10.7 x 12.6
Bedroom 3
- Level: Second
- Area: 147.66 Square Feet
- Dimensions: 10.7 x 13.8
Primary bathroom
- Level: Second
- Area: 77.44 Square Feet
- Dimensions: 8.8 x 8.8
Dining room
- Level: Main
- Area: 76.5 Square Feet
- Dimensions: 8.5 x 9.0
Family room
- Level: Main
- Area: 315.2 Square Feet
- Dimensions: 16.0 x 19.7
Kitchen
- Level: Main
- Area: 149.16 Square Feet
- Dimensions: 11.3 x 13.2
Laundry
- Level: Second
- Area: 38.88 Square Feet
- Dimensions: 4.8 x 8.1
Loft
- Level: Second
- Area: 76.5 Square Feet
- Dimensions: 8.5 x 9.0
Other
- Description: Covered Patio
- Level: Main
- Area: 120 Square Feet
- Dimensions: 12.0 x 10.0
Heating
- Fireplace(s), Forced Air, None, Zoned
Cooling
- Central Air, Zoned
Appliances
- Included: Dryer, Dishwasher, Electric Range, Electric Water Heater, Microwave, Refrigerator, Self Cleaning Oven, Washer
- Laundry: Laundry Room, Upper Level
Features
- Walk-In Closet(s), Bathtub/Shower Combination
- Flooring: Carpet, Luxury Vinyl
- Number of fireplaces: 1
- Fireplace features: Family Room, Prefabricated
Interior area
- Total structure area: 1,815
- Total interior livable area: 1,815 sqft
- Finished area above ground: 1,815
- Finished area below ground: 0
Property
Parking
- Total spaces: 2
- Parking features: Attached, Concrete, Driveway, Garage Faces Front, Garage, Garage Door Opener
- Garage spaces: 2
- Has uncovered spaces: Yes
Features
- Levels: Two
- Stories: 2
- Patio & porch: Covered, Patio, Porch
- Exterior features: Rain Gutters
Lot
- Size: 0.26 Acres
- Features: Landscaped
Details
- Parcel number: 05H02206L
- Zoning: PUD
- Special conditions: Standard
Construction
Type & style
- Home type: SingleFamily
- Architectural style: Craftsman,Traditional
- Property subtype: Single Family Residence
Materials
- Brick, Shake Siding, Vinyl Siding
- Foundation: Slab
- Roof: Shingle
Condition
- New construction: No
- Year built: 2021
Utilities & green energy
- Sewer: Public Sewer
- Water: Public
Community & HOA
Community
- Features: Fitness Center, Street Lights
- Subdivision: Ashcroft
HOA
- Has HOA: Yes
- Amenities included: Clubhouse, Golf Course, Pool, Trail(s)
- Services included: None
- HOA fee: $81 monthly
- HOA name: Ashcroft HOA
- HOA phone: 919-322-4680
Location
- Region: Clayton
Financial & listing details
- Price per square foot: $176/sqft
- Tax assessed value: $372,090
- Annual tax amount: $3,758
- Date on market: 8/10/2026
- Listing agreement: Exclusive Right To Sell
- Listing terms: Cash,Conventional,FHA,USDA Loan,VA Loan
Estimated market value
$318,800
$303,000 - $335,000
$1,997/mo
Price history
| Date | Event | Price |
|---|---|---|
| 8/19/2026 | Pending sale | $319,000$176/sqft |
Source:  Doorify MLS #10183088 Report a problem Doorify MLS #10183088 Report a problem | ||
| 8/10/2026 | Listed for sale | $319,000$176/sqft |
Source: Doorify MLS #10183088 Report a problem | ||
| 8/2/2026 | Pending sale | $319,000$176/sqft |
Source: Doorify MLS #10183088 Report a problem | ||
| 7/29/2026 | Listed for sale | $319,000-10.6%$176/sqft |
Source: Doorify MLS #10183088 Report a problem | ||
| 5/14/2022 | Listing removed | -- |
Source: Zillow Rental Manager Report a problem | ||
| 5/5/2022 | Listed for rent | $1,800$1/sqft |
Source: Zillow Rental Manager Report a problem | ||
| 4/29/2022 | Sold | $357,000$197/sqft |
Source: Public Record Report a problem | ||
Public tax history
| Year | Property taxes | Tax assessment |
|---|---|---|
| 2025 | $3,758 +20.7% | $372,090 +57.8% |
| 2024 | $3,113 +2.3% | $235,830 |
| 2023 | $3,042 +116.8% | $235,830 +123.5% |
| 2022 | $1,403 | $105,520 |
Find assessor info on the county website
Monthly payment
Est. payment
Payment breakdown
Explore the cost of this home by adjusting the details. Changes won't be saved.Climate risks
Neighborhood: 27520
Nearby schools
Schools provided by the listing agent
- Elementary: Johnston - Cooper Academy
- Middle: Johnston - Riverwood Middle
- High: Johnston - Clayton High
Source: Doorify MLS. This data may not be complete. We recommend contacting the local school district to confirm school assignments for this home.
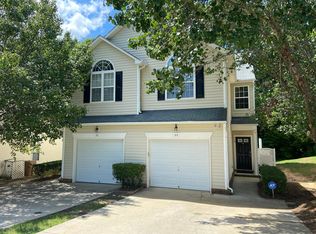
Similar homes
- $305,0003 bd3 ba2k sqft42 Ripple Way, Clayton, NC 27520For Sale

 MLS ID #10175167, Matthew Dover. Doorify MLS
 - $359,9004 bd3 ba2.2k sqft120 Saddle Oaks Ln, Clayton, NC 27520For Sale
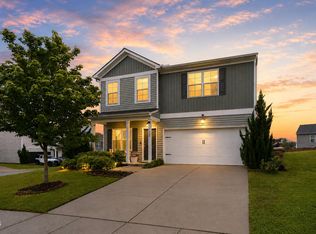 MLS ID #10165910, Melissa Schambs. Doorify MLS
 - $395,0004 bd3 ba1.9k sqft278 Durwin Ln, Clayton, NC 27520For Sale
 MLS ID #10188990, Carmelina Rose Hall. Doorify MLS
 - $390,0004 bd3 ba2.5k sqft155 Stephens Timberline Vw, Clayton, NC 27520For Sale
 MLS ID #10181562, Luke Ansede. Doorify MLS
 - $359,9004 bd3 ba2.3k sqft92 White Ash Drive, Clayton, NC 27527For Sale
 MLS ID #100602394, Marsha House, EXP Realty LLC - C. Hive MLS
 - $315,0003 bd3 ba1.6k sqft153 Wrenwood Dr, Clayton, NC 27527For SaleMLS ID #10131773, Lea McCallister. Doorify MLS
- $424,9003 bd3 ba2.4k sqft85 W Tecoma Ln, Clayton, NC 27520For SaleMLS ID #10178791, Karla Greta Benito Lopez. Doorify MLS
- $289,9003 bd3 ba1.5k sqft117 Sunfish St, Smithfield, NC 27577For SaleMLS ID #10190331, Rosa Munoz. Doorify MLS
- $380,0014 bd3 ba2.1k sqft82 Sposato Ln, Clayton, NC 27527For SaleMLS ID #10174893, Laura Deitsch. Doorify MLS
- $282,9003 bd3 ba1.5k sqft466 Channel Drop Dr, Clayton, NC 27520For SaleMLS ID #10178733, Shaun Smith. Doorify MLS
- $350,0004 bd3 ba1.8k sqft23 Bluejack Ct, Wendell, NC 27591For SaleMLS ID #10184735, Hector M Vega. Doorify MLS
- $420,0003 bd2 ba2.4k sqft6 S Bottego Way, Clayton, NC 27527For SaleMLS ID #100598516, Tracey O'Dowd, EXP Realty LLC - C. Hive MLS
- $314,9003 bd3 ba1.4k sqft3409 Monsieur Ct, Raleigh, NC 27610For SaleMLS ID #10182462, Neil Rowerdink. Doorify MLS
- $419,0004 bd3 ba2.6k sqft40 Echo Canyon Dr, Clayton, NC 27527For SaleMLS ID #10184934, Annie Zhang. Doorify MLS
- $450,0004 bd3 ba2.3k sqft50 Starlet Ridge Way #60I8PF, Clayton, NC 27520New ConstructionMLS ID #10189174, Hannah Bean. Doorify MLS
- $290,0003 bd2 ba1.2k sqft57 Overdrift Ct, Selma, NC 27576For SaleMLS ID #10174901, Beth Hines. Doorify MLS
- $337,9003 bd3 ba1.8k sqft70 Arapahoe Dr, Kenly, NC 27542For SaleMLS ID #10166921, Betsy Simmons. Doorify MLS
- $409,0004 bd3 ba2.2k sqft219 Albereto Dr, Clayton, NC 27527For SaleMLS ID #10168420, Sylvia Phillips. Doorify MLS
- $429,2584 bd3 ba2.3k sqft51 Starlet Ridge Way, Clayton, NC 27520New ConstructionDoorify MLS
