Skip main navigation
Off market
  • Zestimate®
    $327,000

    117 Greenway Rd, Arkansas City, KS 67005

    4beds
    3,083sqft
    Single Family OnSite Blt
    Built in 1978
    0.42 Acres Lot
    $327,000 Zestimate®
    $106/sqft
    $1,796 Estimated rent

    Home value

    $327,000

    $307,000 - $350,000

    $1,796/mo

    Zestimate® history
    Loading
    Loading...

    Owner options

    List your home for rent

    $1,796/mo

    Rent Zestimate®

    Find your next renter with Zillow Rental Manager. Plus, with online applications, you can quickly screen prospective tenants – for free.

    Learn more

    $1,796/mo

    Rent Zestimate®

    Refinance and save

    $2,344/mo

    Est. payment

    Refinancing to a lower rate could help reduce your monthly payments and save thousands over the life of the loan.

    See today's rates

    $2,344/mo

    Est. payment

    Explore your selling options

    Work with a Zillow partner agent

    Leverage their expertise and Zillow's premium Showcase listings to get your home seen by more buyers.

    Get started

    List with your own agent

    Get your home in front of millions of buyers by listing it on Zillow.

    Learn how to do it

    Sell it yourself

    Take full control of how buyers see your home on Zillow by listing For Sale by Owner (FSBO).

    List your home

    What's special

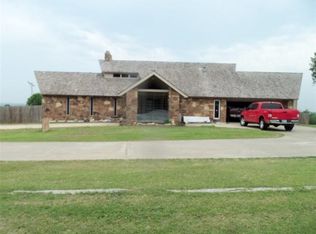
    Welcome to this truly stunning and one-of-a-kind home that's guaranteed to steal your heart. With a host of modern updates and a captivating exterior, this property is a showstopper in every sense. As you step onto the grounds, the majestic faade of this home will leave an indelible impression. Once you pass through the elegant double doors, you'll find yourself in a grand entryway adorned with freshly painted walls and soaring vaulted ceilings. This space sets the tone for the entire residence, exuding an air of elegance and sophistication. The heart of this home, the kitchen, is a true masterpiece. It boasts stainless steel appliances and epoxy countertops, creating an inviting and functional space that's perfect for both cooking and entertaining. The open-concept design ensures seamless flow between the kitchen and the rest of the living areas. For added flexibility, a separate family room awaits, offering an additional living space where you can relax, unwind, or entertain guests. This thoughtful layout caters to a variety of lifestyles and needs. The master suite is a spacious retreat in its own right. With vaulted ceilings, a walk-in closet, and a master bathroom featuring a shower and updated vanities, it provides a comfortable and private sanctuary within the home. A gas fireplace adds warmth and charm to this inviting space, while the updated flooring enhances the overall aesthetic. The main level also includes a second bedroom, another full bathroom, and a convenient laundry area, ensuring that all your daily needs are met with ease. But the surprises don't end here; this home offers even more on the upper level and in the basement. The upper level features two additional bedrooms and a beautifully remodeled full bathroom, providing ample space for family members or guests. Heading down to the basement, you'll discover a delightful surprise. Here, a wet bar and recreational area are perfect for hosting gatherings or simply unwinding after a long day. Additionally, there's a versatile separate area that can be tailored to your needs, whether it's a craft room, workout space, den, or whatever your lifestyle requires. Outside, the amenities continue to impress. An inviting inground pool promises endless summer fun, and the fenced yard ensures privacy and security. As an added bonus, this property comes with an additional lot, offering the space you need to build that dream workshop or simply expand your yard to your heart's content. This remarkable property won't stay on the market for long. Don't miss the opportunity to make it your own. Call today to schedule your private showing and experience the magic of this gorgeous and unique home for yourself!

    This property is not currently displayed as for sale or rent on Zillow. This may be different from what's on other websites or public sources.
    Facts & features

    Interior

    Bedrooms & bathrooms
    • Bedrooms: 4
    • Bathrooms: 4
    • Full bathrooms: 3
    • 1/2 bathrooms: 1
    Heating
    • Forced air, Gas
    Cooling
    • Central
    Appliances
    • Included: Dishwasher, Dryer, Refrigerator, Washer
    • Laundry: Main Level
    Features
    • Kitchen/Dining Combo, Electric Hookup
    • Flooring: Laminate
    • Basement: Partially finished
    • Has fireplace: Yes
    • Fireplace features: Gas, Two
    Interior area
    • Total interior livable area: 3,083 sqft
    • Finished area below ground: 639

    Property

    Parking
    • Total spaces: 2
    • Parking features: Garage - Attached
    Features
    • Patio & porch: Deck
    • Exterior features: Stucco, Brick, Cement / Concrete
    • Pool features: In Ground
    • Fencing: Wood
    • Frontage type: Paved Frontage
    Lot
    • Size: 0.42 Acres
    • Features: Sidewalks, Corner Lot, Irregular Lot
    Details
    • Parcel number: 2941803009010010

    Construction

    Type & style
    • Home type: SingleFamily
    • Architectural style: Modern
    • Property subtype: Single Family OnSite Blt
    Materials
    • Frame
    • Foundation: Stone
    • Roof: Composition
    Condition
    • Year built: 1978

    Utilities & green energy

    • Water: Public

    Community & HOA

    Location
    • Region: Arkansas City

    Financial & listing details

    • Price per square foot: $106/sqft
    • Tax assessed value: $383,060
    • Annual tax amount: $7,122

    Price history

    DateEventPrice
    10/19/2023Sold--
    Source: SCKMLS as distributed by MLS GRID #630194 Report a problem
    9/17/2023Pending sale$299,900$97/sqft
    Source: SCKMLS as distributed by MLS GRID #630194 Report a problem
    9/12/2023Listed for sale$299,900+36.4%$97/sqft
    Source: SCKMLS as distributed by MLS GRID #630194 Report a problem
    7/14/2020Sold--
    Source: BHHS PenFed solds #9004451752712225733 Report a problem
    5/18/2020Price change$219,900-2.2%$71/sqft
    Source: Summit Realty #579280 Report a problem
    3/27/2020Listed for sale$224,900+25.6%$73/sqft
    Source: Summit Realty #579280 Report a problem
    8/16/2013Sold--
    Source: SCKMLS as distributed by MLS GRID #352478 Report a problem
    5/19/2013Listed for sale$179,000$58/sqft
    Source: Alan D. Herrman Realty #352478 Report a problem

    Public tax history

    YearProperty taxesTax assessment
    2025$7,122 +45.8%$44,052 +55.1%
    2024$4,886 +5.5%$28,397 +11.7%
    2023$4,633 +10.1%$25,432 +16%
    2022$4,207 +12.6%$21,925 +17%
    2021$3,737 $18,739
    2020-- $18,739 +0%
    2019-- $18,735 -1.1%
    2018-- $18,943
    2017-- $18,943 -0.4%
    2016-- $19,028
    2015-- $19,028
    2014-- $19,028 +16.7%
    2013-- $16,311
    2012-- --
    2011-- --
    Find assessor info on the county website

    Neighborhood: 67005

    Nearby schools

    GreatSchools rating
    Schools provided by the listing agent
    • Elementary: Jefferson
    • Middle: Arkansas City
    • High: Arkansas City
    • District: Arkansas City School District (USD 470)

    Source: The MLS. This data may not be complete. We recommend contacting the local school district to confirm school assignments for this home.

    Get pre-qualified for a loan
    At Zillow Home Loans, we can pre-qualify you in as little as 5 minutes with no impact to your credit score.

    An equal housing lender. NMLS #10287.
