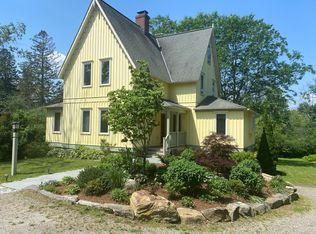
Step into the character and charm of this classic farmhouse-style Colonial at 117 Greenwoods Road E in Norfolk, where timeless details meet an exciting opportunity to complete the home's transformation and make it your own. Set on a .62-acre lot, this 4 bedroom, 1 bath home offers high ceilings, hardwood flooring throughout much of the home, generous room sizes, and the kind of character that is hard to recreate. Renovations have already been started, with substantial improvements completed along the way, including the removal of the home's original plaster and installation of drywall, removal of knob-and-tube wiring, an updated 200-amp electrical panel, mineral wool insulation, foundation patching, and the addition of a new glulam beam with concrete-filled steel columns and footings. More recent improvements include exterior paint in 2022 and a new roof in 2023. The spacious kitchen offers plenty of room to create a gathering space that fits your vision and features an updated kitchen floor along with a gas line for the oven. Just beyond, the living room is anchored by a fireplace with a propane insert, with a new propane tank and gas line installed in 2023, creating a cozy centerpiece for the home. The large dining area, beautiful hardwood floors, and tall ceilings continue the home's classic farmhouse feel, while 4 bedrooms provide plenty of flexibility. There is even more opportunity above, where the walk-up attic offers the potential to be finished into additional living space, whether envisioned as a home office, studio, bonus room, or retreat. Adding even more versatility to the property is a workshop located above the 2 car garage, offering a tucked-away space perfect for projects, hobbies, woodworking, or simply having room to create and make it your own. Outside, the wraparound porch is exactly what you hope to find on a home like this-a peaceful spot to sit back and enjoy the surrounding New England scenery. The property also includes a two-car attached garage and plenty of yard space to enjoy. Located in scenic Norfolk, you'll be surrounded by everything that makes the Litchfield Hills special, with Haystack Mountain State Park, Campbell Falls State Park, Norfolk Library, the Norfolk Historic District, Infinity Music Hall and the renowned Norfolk Chamber Music Festival all nearby. With many of the home's important infrastructure improvements already completed, the next owner has an incredible opportunity to take what has been started, add their own finishing touches, and bring their vision for this character-filled Norfolk farmhouse to life.
Accepting backups
$279,000
117 Greenwoods Road East, Norfolk, CT 06058
4beds
2,236sqft
Single Family Residence
Built in 1902
0.62 Acres Lot
$-- Zestimate®
$125/sqft
$-- HOA
What's special
Wraparound porchHigh ceilingsTall ceilingsClassic farmhouse-style colonialBeautiful hardwood floorsUpdated kitchen floorLarge dining area
- 46 days
- 59
- 3
Likely to sell faster than
Zillow last checked:
Listing updated:
Listed by:
Wynne Lord (860)833-3896,
Coldwell Banker Realty 860-231-2600
Source: Smart MLS,MLS#: 24199835
Facts & features
Interior
Bedrooms & bathrooms
- Bedrooms: 4
- Bathrooms: 1
- Full bathrooms: 1
Rooms
- Room types: Workshop
Primary bedroom
- Features: Hardwood Floor
- Level: Upper
- Area: 242.65 Square Feet
- Dimensions: 11.5 x 21.1
Bedroom
- Features: Hardwood Floor
- Level: Upper
- Area: 141.1 Square Feet
- Dimensions: 11.11 x 12.7
Bedroom
- Features: Hardwood Floor
- Level: Upper
- Area: 165.54 Square Feet
- Dimensions: 11.11 x 14.9
Bedroom
- Features: Hardwood Floor
- Level: Upper
- Area: 165.3 Square Feet
- Dimensions: 11.4 x 14.5
Bathroom
- Features: Tile Floor
- Level: Upper
- Area: 61.2 Square Feet
- Dimensions: 10.2 x 6
Dining room
- Features: Hardwood Floor
- Level: Main
- Area: 164.43 Square Feet
- Dimensions: 11.11 x 14.8
Family room
- Features: Hardwood Floor
- Level: Main
- Area: 176.65 Square Feet
- Dimensions: 11.11 x 15.9
Kitchen
- Features: Breakfast Nook, Tile Floor
- Level: Main
- Area: 146.74 Square Feet
- Dimensions: 14.11 x 10.4
Living room
- Features: Fireplace, Hardwood Floor
- Level: Main
- Area: 148.35 Square Feet
- Dimensions: 11.5 x 12.9
Heating
- Hot Water, Oil, Propane
Cooling
- None
Appliances
- Included: Gas Cooktop, Refrigerator, Washer, Dryer, Water Heater
- Laundry: Main Level, Mud Room
Features
- Basement: Full,Unfinished,Sump Pump
- Attic: Partially Finished,Walk-up
- Number of fireplaces: 1
- Fireplace features: Insert
Interior area
- Total structure area: 2,236
- Total interior livable area: 2,236 sqft
- Finished area above ground: 2,236
- Finished area below ground: 0
Property
Parking
- Total spaces: 6
- Parking features: Attached, Driveway, Unpaved, Shared Driveway
- Attached garage spaces: 2
- Has uncovered spaces: Yes
Features
- Patio & porch: Wrap Around, Porch
- Exterior features: Balcony
Lot
- Size: 0.62 Acres
- Features: Historic District
Details
- Additional structures: Shed(s)
- Parcel number: 2197192
- Zoning: VR
Construction
Type & style
- Home type: SingleFamily
- Architectural style: Victorian
- Property subtype: Single Family Residence
Materials
- Wood Siding
- Foundation: Block, Stone
- Roof: Asphalt
Condition
- New construction: No
- Year built: 1902
Utilities & green energy
- Sewer: Public Sewer
- Water: Public
Green energy
- Energy efficient items: Thermostat
Community & HOA
Community
- Features: Basketball Court, Library, Park, Playground
HOA
- Has HOA: No
Location
- Region: Norfolk
Financial & listing details
- Price per square foot: $125/sqft
- Tax assessed value: $284,200
- Annual tax amount: $6,392
- Date on market: 8/19/2026
Estimated market value
Not available
Estimated sales range
Not available
Not available
Price history
| Date | Event | Price |
|---|---|---|
| 8/19/2026 | Listed for sale | $279,000+64.1%$125/sqft |
Source:  Smart MLS #24199835 Report a problem Smart MLS #24199835 Report a problem | ||
| 10/8/2021 | Sold | $170,000+466.7%$76/sqft |
Source: Smart MLS #170400596 Report a problem | ||
| 3/29/2007 | Sold | $30,000$13/sqft |
Source: Public Record Report a problem | ||
Public tax history
| Year | Property taxes | Tax assessment |
|---|---|---|
| 2025 | $6,392 +23.9% | $284,200 +56.4% |
| 2024 | $5,160 +8.5% | $181,690 +5.8% |
| 2023 | $4,757 -4.7% | $171,800 -4.2% |
| 2022 | $4,991 +3.5% | $179,280 |
| 2021 | $4,824 +3.6% | $179,280 |
| 2020 | $4,658 -3.7% | $179,280 |
| 2019 | $4,837 +1% | $179,280 -11.8% |
| 2018 | $4,789 +5% | $203,200 |
| 2017 | $4,562 +1.6% | $203,200 |
| 2016 | $4,489 +0.7% | $203,200 |
| 2015 | $4,460 -2.1% | $203,200 |
| 2014 | $4,554 +5.5% | $203,200 -4.8% |
| 2013 | $4,315 +0.2% | $213,400 |
| 2012 | $4,306 +0.3% | $213,400 |
| 2011 | $4,291 -0.3% | $213,400 |
| 2010 | $4,302 +3.8% | $213,400 |
| 2009 | $4,144 -28.6% | $213,400 +2.3% |
| 2008 | $5,806 +57.7% | $208,700 +59.4% |
| 2007 | $3,681 +3.2% | $130,920 |
| 2006 | $3,568 +5.6% | $130,920 |
| 2005 | $3,378 +24.8% | $130,920 +31.1% |
| 2003 | $2,707 +9.1% | $99,890 |
| 2001 | $2,481 -17.7% | $99,890 -29.4% |
| 1995 | $3,015 | $141,430 |
Find assessor info on the county website
Monthly payment
Est. payment
Payment breakdown
Explore the cost of this home by adjusting the details. Changes won't be saved.Climate risks
Neighborhood: 06058
Nearby schools
Schools provided by the listing agent
- Elementary: Botelle
- High: Northwestern
Source: Smart MLS. This data may not be complete. We recommend contacting the local school district to confirm school assignments for this home.
Similar homes
- $315,0004 bd1 ba1.5k sqft14 Valley View Road, Norfolk, CT 06058For Sale
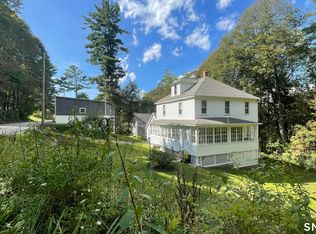
 MLS ID #24207942, Eliza Little, Betsy Little Real Estate LLC. Smart MLS
 - $299,0004 bd1 ba1.6k sqft1427 Canaan Southfield Rd, Southfield, MA 01259For Sale
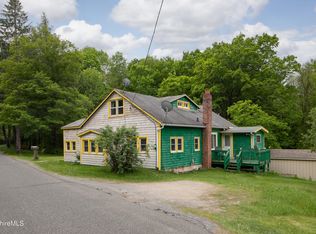 MLS ID #249675, Wendy Eichman, RAYNARD AND PEIRCE REALTY LLC. BCMLS
 - $320,0004 bd2 ba1.8k sqft1572 Main Rd, Granville, MA 01034For Sale
 MLS ID #73557297, Nicole Satkowski, RE/MAX Compass. MLS PIN
 - $295,5002 bd2 ba1.3k sqft135 Ginger Lane, Torrington, CT 06790For Sale
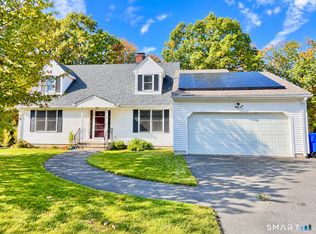 MLS ID #24211524, Michael J. Flaherty Jr, Sullivan Real Estate Inc. Smart MLS
 - $260,0003 bd2 ba1.6k sqft118 Meadow Street, Winchester, CT 06098For SaleMLS ID #24204964, Ashley Henry, The Washington Agency. Smart MLS
- $275,0002 bd2 ba1.2k sqft11 Cottage Road, Harwinton, CT 06791For SaleMLS ID #24203815, Matthew J. Egan, Regency Real Estate, LLC. Smart MLS
- $315,0003 bd2 ba1.8k sqft172 Red Mountain Avenue, Torrington, CT 06790For SaleMLS ID #24204825, Pedro Echevarria, KW Legacy Partners. Smart MLS
- $289,9002 bd1 ba1.2k sqft155 Frederick Street, Torrington, CT 06790For SaleMLS ID #24205194, Patrick Capobianco, Dave Jones Realty, LLC. Smart MLS
- $149,9003 bd2 ba1.7k sqft49 Reed Street, North Canaan, CT 06018For SaleMLS ID #24211798, Mike Gregor, Cohen Agency SiM, LLC. Smart MLS
- $349,9004 bd2 ba1.9k sqft135 New Harwinton Road, Torrington, CT 06790For SaleMLS ID #24208467, Rosalia Casorla, Premier Re Group LLC. Smart MLS
- $207,0002 bd2 ba1.6k sqft1269 University Drive, Torrington, CT 06790For SaleMLS ID #24188633, Geri Carnelli, William Raveis Real Estate. Smart MLS
- $304,9002 bd2 ba1.1k sqft325 East Wakefield Boulevard, Winchester, CT 06098For SaleMLS ID #24201785, Anthony M. Gonsalves, RE/MAX RISE. Smart MLS
- $399,9993 bd2 ba2k sqft134 Hassig Road, Torrington, CT 06790For SaleMLS ID #24197797, Julie Fedorovich, Dave Jones Realty, LLC. Smart MLS
- $320,0003 bd1 ba1.7k sqft287 West Main Street, North Canaan, CT 06018For SaleMLS ID #24172528, Suzie Larson, Turning Point Realty, LLC. Smart MLS
- $375,0005 bd2 ba1.5k sqft573 Litchfield Road, Harwinton, CT 06791For SaleMLS ID #24204257, David Aurigemma, Regency Real Estate, LLC. Smart MLS
- $299,9992 bd1 ba1.6k sqft115 Beechwood Avenue, Torrington, CT 06790For SaleMLS ID #24209503, Osvaldo S. Santos Jr, Keller Williams Realty. Smart MLS
