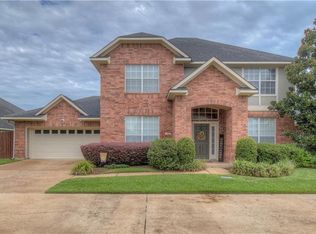
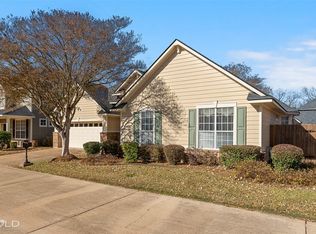
Cumberland Floor Plan With Finished Out Bonus Room And Green Space Next Door. Entry, Kitchen, And Den Have Wood Floors. Kitchen Has Granite Counters, Tile Backsplash, Island And Personal Desk/Computer Space. Master Bedroom Has Trey Ceiling And Master Bath with double vanity, Whirlpool Tub And Separate Shower. Formal Dining Room And Study. Large Landing Area Upstairs Can Be Children's Den. Covered Patio , Extended Garage, Surround Sound Inside And Out
This property is not currently displayed as for sale or rent on Zillow. This may be different from what's on other websites or public sources.