Skip main navigation
Closed
  • $295,000

    117 Greyson Cir, Goose Creek, SC 29445

    3beds
    1,918sqft
    Townhouse
    Built in 2003
    2,178 Square Feet Lot
    $302,400 Zestimate®
    $154/sqft
    $2,251 Estimated rent

    Home value

    $302,400

    $287,000 - $318,000

    $2,251/mo

    Zestimate® history
    Loading
    Loading...

    Owner options

    List your home for rent

    $2,251/mo

    Rent Zestimate®

    Find your next renter with Zillow Rental Manager. Plus, with online applications, you can quickly screen prospective tenants – for free.

    Learn more

    $2,251/mo

    Rent Zestimate®

    Refinance and save

    $1,701/mo

    Est. payment

    Refinancing to a lower rate could help reduce your monthly payments and save thousands over the life of the loan.

    See today's rates

    $1,701/mo

    Est. payment

    Explore your selling options

    Work with a Zillow partner agent

    Leverage their expertise and Zillow's premium Showcase listings to get your home seen by more buyers.

    Get started

    List with your own agent

    Get your home in front of millions of buyers by listing it on Zillow.

    Learn how to do it

    Sell it yourself

    Take full control of how buyers see your home on Zillow by listing For Sale by Owner (FSBO).

    List your home

    What's special

    New sinkLarge loftFlex spaceFront porchScreened in back porchReady townhomeClaw foot tub
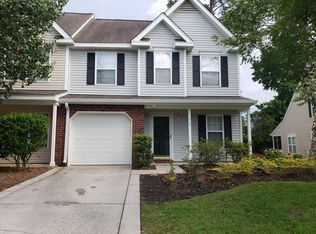
    Beautiful remodeled move in ready townhome located in Persimmon Hill. New roof (2022), New stove, New dishwasher, New faux blinds and no carpet. Home has a front porch, foyer, 3 bedrooms (master is downstairs), 2.5 bathrooms, kitchen, dining room, living room, large loft, screened in back porch and a one car garage. Open kitchen has granite countertops, backsplash, open cabinets, pull out drawers, appliances and marble style floor. Open living room has a cathedral ceiling with a ceiling fan. Hardwood floors throughout the downstairs. Master bedroom has a ceiling fan and 2 closets. Master bathroom has 2 glass sinks and a claw foot tub. The loft area upstairs provides flex space for use as a office, study, multi purpose or rec room. There are two additional bedrooms and bathroom upstairs.One bedroom features a large walk in closet and one bedroom features a window seat. Both bedrooms have cathedral ceilings and ceiling fans. Bathroom has granite countertop, new sink and tub/shower. Relax and enjoy your screened in back porch that has a ceiling fan. One car garage is larger than most garages and has a garage door opener. HOA includes water, sewer, landscaping, pool, exterior building insurance and pine straw. Great location walking distance to Walmart, close to Lowe's, schools, restaurants, gyms, Summerville and Moncks Corner.

    Zillow last checked:

    Listing updated:

    Listed by:

    Carolina One Real Estate 843-779-8660

    Bought with:

    Keller Williams Realty Charleston

    Source: CTMLS,MLS#: 23025006MLS Logo

    Facts & features

    Interior

    Bedrooms & bathrooms
    • Bedrooms: 3
    • Bathrooms: 3
    • Full bathrooms: 2
    • 1/2 bathrooms: 1
    Heating
    • Electric
    Cooling
    • Central Air
    Appliances
    • Laundry: Electric Dryer Hookup, Washer Hookup, Laundry Room
    Features
    • Ceiling - Cathedral/Vaulted, Ceiling - Smooth, Walk-In Closet(s), Ceiling Fan(s), Entrance Foyer, Pantry
    • Flooring: Ceramic Tile, Laminate, Wood
    • Doors: Storm Door(s)
    • Has fireplace: No
    Interior area
    • Total structure area: 1,918
    • Total interior livable area: 1,918 sqft

    Property

    Parking
    • Total spaces: 1
    • Parking features: Garage, Garage Door Opener
    • Garage spaces: 1
    Features
    • Levels: Two
    • Stories: 2
    • Entry location: Ground Level
    • Patio & porch: Front Porch, Screened
    • Fencing: Partial
    Lot
    • Size: 2,178 sqft
    • Features: Level
    Details
    • Parcel number: 2340204042

    Construction

    Type & style
    • Home type: Townhouse
    • Property subtype: Townhouse
    • Attached to another structure: Yes
    Materials
    • Brick, Vinyl Siding
    • Foundation: Slab
    • Roof: Architectural
    Condition
    • New construction: No
    • Year built: 2003

    Utilities & green energy

    • Sewer: Public Sewer
    • Water: Public
    • Utilities for property: Berkeley Elect Co-Op, Dominion Energy

    Community & neighborhood

    Security
    • Security features: Security System
    Community
    • Community features: Lawn Maint Incl, Pool, Trash
    Location
    • Region: Goose Creek
    • Subdivision: Persimmon Hill Townhouses

    Other

    Other facts
    • Listing terms: Cash,Conventional,FHA,VA Loan

    Price history

    DateEventPrice
    2/27/2024Sold$295,000$154/sqft
    Source: CTMLS #23025006 Report a problem
    1/26/2024Contingent$295,000$154/sqft
    Source: CTMLS #23025006 Report a problem
    11/2/2023Listed for sale$295,000+71%$154/sqft
    Source: CTMLS #23025006 Report a problem
    3/14/2019Sold$172,500-6.8%$90/sqft
    Source: CTMLS #18029590 Report a problem
    3/1/2019Pending sale$185,000$96/sqft
    Source: Coldwell Banker Residential Brokerage - Greater Summerville #18029590 Report a problem
    12/1/2018Price change$185,000-3.6%$96/sqft
    Source: Coldwell Banker Residential Brokerage - Greater Summerville #18029590 Report a problem
    10/31/2018Listed for sale$192,000-12.7%$100/sqft
    Source: Coldwell Banker Residential Brokerage #18029590 Report a problem
    8/21/2018Listing removed$219,880$115/sqft
    Source: Coldwell Banker Residential Brokerage - Greater Summerville #18022060 Report a problem
    8/6/2018Listed for sale$219,880+62.9%$115/sqft
    Source: Coldwell Banker Residential Brokerage #18022060 Report a problem
    11/30/2015Sold$135,000-6.9%$70/sqft
    Source: CTMLS #15021815 Report a problem
    8/27/2015Listed for sale$145,000$76/sqft
    Source: First Choice Real Estate, LLC #15021815 Report a problem
    8/25/2015Pending sale$145,000$76/sqft
    Source: First Choice Real Estate, LLC #15021815 Report a problem
    8/18/2015Listed for sale$145,000-12.1%$76/sqft
    Source: First Choice Real Estate, LLC #15021815 Report a problem
    5/23/2008Listing removed$164,900$86/sqft
    Source: Century 21 #2736849 Report a problem
    4/5/2008Price change$164,900-2.9%$86/sqft
    Source: Century 21 #2736849 Report a problem
    2/1/2008Listed for sale$169,900+24%$89/sqft
    Source: NCI #2736849 Report a problem
    8/24/2005Sold$137,000+2%$71/sqft
    Source: Public Record Report a problem
    7/14/2004Sold$134,320$70/sqft
    Source: Public Record Report a problem

    Public tax history

    YearProperty taxesTax assessment
    2024$1,093 -10.2%$7,680 +15%
    2023$1,216 -0.1%$6,680
    2022$1,217 -44.3%$6,680
    2021$2,185 +75.1%$6,680
    2020$1,248 -60.9%$6,680 -27%
    2018$3,193 $9,150
    2017$3,193 +31.1%$9,150
    2016$2,436 $9,150 +0.9%
    2015$2,436 $9,070 +24.6%
    2014$2,436 $7,280 -17.7%
    2012-- $8,850 -5.4%
    2010-- $9,360 +17.4%
    2007$2,170 +110.6%$7,970
    2006$1,030 -4.5%$7,970 +50.1%
    2005$1,079 -44.2%$5,310 -33.4%
    2004$1,934 $7,970

    Find assessor info on the county website

    Neighborhood: 29445

    Nearby schools

    GreatSchools rating
    Schools provided by the listing agent
    • Elementary: Devon Forest
    • Middle: Westview
    • High: Stratford

    Source: CTMLS. This data may not be complete. We recommend contacting the local school district to confirm school assignments for this home.

    Get a cash offer in 3 minutes
    Find out how much your home could sell for in as little as 3 minutes with a no-obligation cash offer.
    Estimated market value
    $302,400
    Get a cash offer in 3 minutes
    Find out how much your home could sell for in as little as 3 minutes with a no-obligation cash offer.
    Estimated market value
    $302,400