There is just something special about a classic home with CHARM, CHARACTER & LOCATION—and this gorgeous 1950s Harold Fenno Colonial has it all! This charming brick-faced Colonial with a slate roof is nestled in the highly desirable Deerhurst Park neighborhood. From the moment you enter, you’ll appreciate the wide-plank wood peg flooring, beautiful built-ins, and thoughtful details throughout.
The first floor features a spacious primary bedroom with a private ensuite, a formal dining room, and a comfortable family room overlooking the oversized, fully fenced yard. The backyard offers incredible privacy and backs directly to Kenmore West High School—an exceptional setting for outdoor entertaining, play, and everyday enjoyment.
Upstairs, you’ll find two additional generously sized bedrooms and a second full bathroom. The full, dry basement offers excellent potential for additional living, recreation, hobby, or storage space.
A rare opportunity to own a charming home in one of Kenmore’s most sought-after neighborhoods, with character, space, and a fantastic location all in one!
You won’t want to miss this one!
Open House Saturday & Sunday, 8/22 & 8/23 | 11:00 AM–1:00 PM
Pending
Price cut: $15K (9/10)
$425,000
117 Grimsby Rd W, Buffalo, NY 14223
3beds
1,868sqft
Single Family Residence
Built in 1950
8,385 Square Feet Lot
$420,700 Zestimate®
$228/sqft
$-- HOA
What's special
Oversized fully fenced yardBeautiful built-insThoughtful details throughoutFull dry basementFormal dining roomWide-plank wood peg flooring
- 48 days
- 1,301
- 48
Zillow last checked:
Listing updated:
Listed by:
WNY Metro Roberts Realty 716-668-2500,
Rachel Y Simme 716-668-2500
Source: NYSAMLSs,MLS#: B1708235 Originating MLS: Buffalo
Originating MLS: BuffaloFacts & features
Interior
Bedrooms & bathrooms
- Bedrooms: 3
- Bathrooms: 2
- Full bathrooms: 2
- Main level bathrooms: 1
- Main level bedrooms: 1
Bedroom 1
- Level: First
Bedroom 2
- Level: Second
Bedroom 3
- Level: Second
Dining room
- Level: First
Family room
- Level: First
Kitchen
- Level: First
Living room
- Level: First
Heating
- Gas, Forced Air
Cooling
- Central Air
Appliances
- Included: Dryer, Dishwasher, Electric Cooktop, Gas Water Heater, Refrigerator
- Laundry: In Basement
Features
- Ceiling Fan(s), Separate/Formal Dining Room, Sliding Glass Door(s), Bath in Primary Bedroom, Main Level Primary, Primary Suite
- Flooring: Carpet, Hardwood, Laminate, Varies
- Doors: Sliding Doors
- Basement: Full
- Number of fireplaces: 1
Interior area
- Total structure area: 1,868
- Total interior livable area: 1,868 sqft
Video & virtual tour
Property
Parking
- Total spaces: 1.5
- Parking features: Detached, Electricity, Garage
- Garage spaces: 1.5
Features
- Patio & porch: Patio
- Exterior features: Concrete Driveway, Fully Fenced, Patio
- Fencing: Full
Lot
- Size: 8,385 Square Feet
- Dimensions: 50 x 164
- Features: Irregular Lot, Near Public Transit, Residential Lot
Details
- Parcel number: 1464890665600003021000
- Special conditions: Standard
Construction
Type & style
- Home type: SingleFamily
- Architectural style: Cape Cod,Colonial,Two Story
- Property subtype: Single Family Residence
Materials
- Brick
- Foundation: Poured
- Roof: Slate,Tile
Condition
- Resale
- Year built: 1950
Details
- Builder model: S Harold Fenno
Utilities & green energy
- Sewer: Connected
- Water: Connected, Public
- Utilities for property: Electricity Connected, Sewer Connected, Water Connected
Community & HOA
Community
- Subdivision: Holland Land Co
Location
- Region: Buffalo
Financial & listing details
- Price per square foot: $228/sqft
- Tax assessed value: $90,000
- Annual tax amount: $9,633
- Date on market: 8/19/2026
- Cumulative days on market: 46 days
- Listing terms: Cash,Conventional,FHA,USDA Loan,VA Loan
Estimated market value
$420,700
$400,000 - $442,000
$2,424/mo
Price history
| Date | Event | Price |
|---|---|---|
| 9/16/2026 | Pending sale | $425,000$228/sqft |
Source:  NYSAMLSs #B1708235 Report a problem NYSAMLSs #B1708235 Report a problem | ||
| 9/10/2026 | Price change | $425,000-3.4%$228/sqft |
Source: NYSAMLSs #B1708235 Report a problem | ||
| 8/19/2026 | Listed for sale | $440,000+266.7%$236/sqft |
Source: NYSAMLSs #B1708235 Report a problem | ||
| 2/28/2017 | Sold | $120,000$64/sqft |
Source: Public Record Report a problem | ||
Public tax history
| Year | Property taxes | Tax assessment |
|---|---|---|
| 2025 | -- | $90,000 |
| 2024 | -- | $90,000 |
| 2023 | -- | $90,000 |
| 2022 | -- | $90,000 |
| 2021 | -- | $90,000 |
| 2020 | -- | $90,000 |
| 2019 | -- | $90,000 |
| 2018 | -- | $90,000 |
| 2017 | $7,723 +134.7% | $90,000 |
| 2016 | $3,291 | $90,000 |
| 2015 | -- | $90,000 |
| 2014 | -- | $90,000 |
| 2013 | -- | $90,000 |
| 2012 | -- | $90,000 |
| 2011 | -- | $90,000 |
| 2010 | -- | $90,000 |
| 2009 | -- | $90,000 |
| 2008 | -- | $90,000 |
| 2007 | -- | $90,000 |
| 2006 | -- | $90,000 |
| 2005 | -- | $90,000 |
| 2004 | -- | $90,000 |
| 2003 | -- | $90,000 |
| 2002 | -- | $90,000 |
| 2001 | -- | $90,000 |
| 2000 | -- | $90,000 |
Find assessor info on the county website
Monthly payment
Climate risks
Neighborhood: 14223
Nearby schools
Schools provided by the listing agent
- Elementary: Charles A Lindbergh Elementary
- Middle: Herbert Hoover Middle
- High: Kenmore West Senior High
- District: Kenmore-Tonawanda Union Free District
Source: NYSAMLSs. This data may not be complete. We recommend contacting the local school district to confirm school assignments for this home.
Similar homes
- $469,0005 bd3 ba2.2k sqft325 Louvaine Dr, Buffalo, NY 14223For Sale
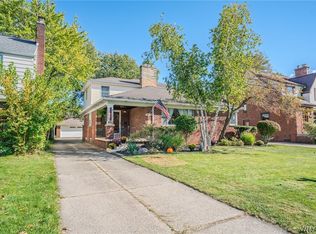
 MLS ID #B1705443, Gina R DuBois, Listing by: WNY Metro Roberts Realty. NYSAMLSs
 - $399,9004 bd2 ba1.8k sqft64 Grosvenor Rd, Buffalo, NY 14223For Sale
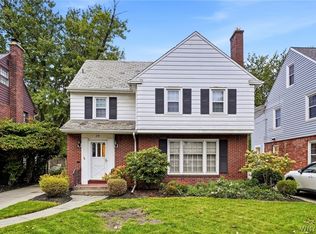 MLS ID #B1718583, Jennifer E Manz, Listing by: Keller Williams Realty WNY. NYSAMLSs
 - $324,9004 bd2 ba2.1k sqft126 Meadow Ln, Buffalo, NY 14223For Sale
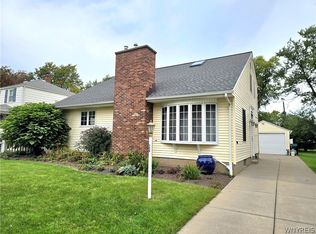 MLS ID #B1718674, Mark J Brylinski, Listing by: HUNT Real Estate ERA. NYSAMLSs
 - $399,9003 bd3 ba1.7k sqft340 Athens Blvd, Buffalo, NY 14223For Sale
 MLS ID #R1704753, David White, Listing by: Owner Entry.com. NYSAMLSs
 - $340,0004 bd2 ba1.7k sqft141 N Ellwood Ave, Buffalo, NY 14223For SaleMLS ID #B1719140, Bethany Botzenhart, Listing by: Howard Hanna WNY Inc.. NYSAMLSs
- $259,0004 bd2 ba1.4k sqft311 Traverse Blvd, Buffalo, NY 14223For SaleMLS ID #B1718809, Laura J Nightingale, Listing by: MJ Peterson Real Estate Inc.. NYSAMLSs
- $355,0004 bd2 ba1.7k sqft164 Orchard Dr, Buffalo, NY 14223For SaleMLS ID #B1716444, Calvin Caruso III, Listing by: Keller Williams Realty WNY. NYSAMLSs
- $239,9003 bd2 ba1.3k sqft514 Highland Ave, Buffalo, NY 14223For SaleMLS ID #B1715594, Eric Frye, Listing by: Buffalo First Realty Group Inc. NYSAMLSs
- $279,9003 bd2 ba1.4k sqft196 Glencove Rd, Buffalo, NY 14223For SaleMLS ID #B1713016, Kelly A Limina, Listing by: HUNT Real Estate ERA. NYSAMLSs
- $345,0003 bd2 ba1.3k sqft1111 Parkside Ave, Buffalo, NY 14214For SaleMLS ID #B1719473, Kristen Pask, Listing by: Chubb-Aubrey Leonard Real Estate. NYSAMLSs
- $294,9003 bd2 ba1.3k sqft224 Paramount Pkwy, Buffalo, NY 14223For SaleMLS ID #B1713887, Dana Hofert, Listing by: 716 Realty Group WNY LLC. NYSAMLSs
- $289,0003 bd2 ba1.6k sqft387 Oakvale Blvd, Buffalo, NY 14223For SaleMLS ID #B1717421, Amy Carrol, Listing by: J Lawrence Realty. NYSAMLSs
- $249,9003 bd1 ba1k sqft85 Moulton Ave, Buffalo, NY 14223For SaleMLS ID #B1718795, Gretchen Guarino, Listing by: HUNT Real Estate ERA. NYSAMLSs
- $239,9003 bd1 ba1.1k sqft147 Fairfield Ave, Buffalo, NY 14223For SaleMLS ID #B1720263, Jesse Lunn, Listing by: HUNT Real Estate ERA. NYSAMLSs
- $235,0003 bd1 ba1k sqft267 Abbington Ave, Buffalo, NY 14223For SaleMLS ID #B1719961, Joseph A Trifilo, Listing by: HUNT Real Estate ERA. NYSAMLSs
- $249,9003 bd2 ba1k sqft282 Fairfield Ave, Buffalo, NY 14223For SaleMLS ID #B1719642, Jonathan Minerick, Listing by: Homecoin.com. NYSAMLSs
- $294,9003 bd2 ba1.4k sqft50 N Ellwood Ave, Buffalo, NY 14223For SaleMLS ID #B1717658, Sarah O'Boyle, Listing by: Park Realty of WNY LLC. NYSAMLSs
- $299,9994 bd2 ba1.5k sqft196 Deumant Ter, Buffalo, NY 14223For SaleMLS ID #B1707905, Zachary Kellner, Listing by: Keller Williams Realty WNY. NYSAMLSs
- $299,9004 bd2 ba1.2k sqft223 Paramount Pkwy, Buffalo, NY 14223For SaleMLS ID #B1716433, Samantha E Muscato, Listing by: Iconic Real Estate. NYSAMLSs
- $374,9003 bd3 ba2k sqft73 Victoria Blvd, Buffalo, NY 14217For SaleMLS ID #B1716124, Jason P Sokody, Listing by: Howard Hanna WNY Inc.. NYSAMLSs
