Skip main navigation
Off market
  • $175,800

    117 Hamilton St, Ogdensburg, NY 13669

    3beds
    2,222sqft
    SingleFamily
    Built in 1880
    8,500 Square Feet Lot
    $175,800 Zestimate®
    $79/sqft
    $1,870 Estimated rent

    Home value

    $175,800

    $158,000 - $195,000

    $1,870/mo

    Zestimate® history
    Loading
    Loading...

    Owner options

    List your home for rent

    $1,870/mo

    Rent Zestimate®

    Find your next renter with Zillow Rental Manager. Plus, with online applications, you can quickly screen prospective tenants – for free.

    Learn more

    $1,870/mo

    Rent Zestimate®

    Refinance and save

    $1,443/mo

    Est. payment

    Refinancing to a lower rate could help reduce your monthly payments and save thousands over the life of the loan.

    See today's rates

    $1,443/mo

    Est. payment

    Explore your selling options

    Work with a Zillow partner agent

    Leverage their expertise and Zillow's premium Showcase listings to get your home seen by more buyers.

    Get started

    List with your own agent

    Get your home in front of millions of buyers by listing it on Zillow.

    Learn how to do it

    Sell it yourself

    Take full control of how buyers see your home on Zillow by listing For Sale by Owner (FSBO).

    List your home

    What's special

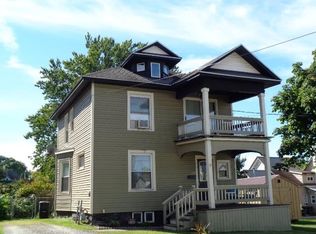
    Appearances are deceiving. Don't let the outside fool you, this house is huge. County records say 1641 square feet, however, with renovations of two areas, an appraiser calculated the house has 2,222 square feet of living area. This house has been gutted to the studs and redone from the floors up. From the moment you open you're greeted by a large formal foyer and your eyes are drawn to the beautiful stairs case, natural woodwork, and gorgeous hardwood floors. The front living room is very attractive and features a stunning set of tall pocket doors between the 2nd living room. The second living room has a more casual feel than the front living room. The second living room could also be used as a formal dining room if needed. Now we head into big surprise, the kitchen it's just beautiful. You won't believe the size of the island, it's massive and can seat 6 people comfortably. It's just a gorgeous focal point of the whole kitchen with its white granite countertop and blue base. The kitchen has lots of cupboards along with a handy pantry for storage. There's another nice surprise is the den that's open to the kitchen. The den has a gas fireplace with plenty of space for entertaining. The hidden bonus of the main floor is the huge half bath that has the laundry area. The half bath could easily be made a full bath by adding a shower unit. Now, we're ready to go up. At the top of the stairs, you come to a wide open landing that just huge. You could put an office set up here with a desk because there's that much room. The first bedroom in the front of the house and has a large closet and room enough for a king sized bed. The first bedroom is decorated in a nice calming decor. The second bedroom is also good sized and sits in the middle of the house and also has a large closet and is brightly decorated. The owner currently uses this bedroom as an exercise room. Down the hall is the large full bath with a gorgeous tiled Euro shower that has modern fixtures and multiple jet heads, and a unique glass enclosure. In the hall outside the bathroom, there is a linen closet and a spacious area that has multiple doors hiding a storage area. Finally, we come to the master bedroom. You'll be amazed at the space in this room. The owners have a king sized bed and 2 large dressers and the room that's left over is awesome. You could have a reading area and a work space and still have room. Let's head outdoors to the back yard. Go right out the sliding door in the den and you're on the massive deck. This deck has so much room for entertaining, grilling, or just relaxing after a long day. Oh, did I mention the pool, yes the deck surrounds most of the pool, so there's plenty of room for lounging and sun bathing. The back yard is pretty deep even with the pool there's room for pets and game playing. There a small garage that the owners use primarily for storage. One of the best perks of this home is that there is a view of the St. Lawrence River from the front porch, from rooms in the house, and the back deck. You can be at the River in literally a minute along with a boat launch. You're just 3 blocks from the park, the library and down town.

    This property is not currently displayed as for sale or rent on Zillow. This may be different from what's on other websites or public sources.

    Facts & features

    Interior

    Bedrooms & bathrooms
    • Bedrooms: 3
    • Bathrooms: 2
    • Full bathrooms: 1
    • 1/2 bathrooms: 1
    Heating
    • Forced air, Gas
    Appliances
    • Included: Dishwasher, Dryer, Refrigerator, Washer
    • Laundry: Main floor laundry
    Features
    • Flooring: Tile, Carpet, Hardwood, Laminate
    • Has fireplace: Yes
    Interior area
    • Total interior livable area: 2,222 sqft

    Property

    Parking
    • Parking features: Garage - Detached
    Features
    • Exterior features: Other
    Lot
    • Size: 8,500 Square Feet
    Details
    • Parcel number: 40120048071333

    Construction

    Type & style
    • Home type: SingleFamily
    Materials
    • Metal
    • Roof: Metal
    Condition
    • Year built: 1880

    Utilities & green energy

    • Sewer: Public
    • Utilities for property: Cable TV, Electricity, Gas, Internet Access

    Community & HOA

    Community
    • Features: On Site Laundry Available
    Location
    • Region: Ogdensburg

    Financial & listing details

    • Price per square foot: $79/sqft
    • Tax assessed value: $147,320
    • Inclusions: Dishwasher, Refrigerator, Clothes Dryer-Elec, Clothes washer, Cooktop-Elec, Built-in oven-Elec

    Price history

    DateEventPrice
    3/4/2025Listing removed$179,900$81/sqft
    Source: SLCMLS #50680 Report a problem
    11/24/2024Listed for sale$179,900+24.5%$81/sqft
    Source: SLCMLS #50680 Report a problem
    5/27/2021Listing removed--
    Source: SLCMLS Report a problem
    5/7/2021Pending sale$144,500$65/sqft
    Source: SLCMLS #45037 Report a problem
    5/7/2021Listed for sale$144,500$65/sqft
    Source: SLCMLS #45037 Report a problem
    4/27/2021Pending sale$144,500$65/sqft
    Source: SLCMLS #45037 Report a problem
    3/23/2021Listed for sale$144,500+9.1%$65/sqft
    Source: SLCMLS #45037 Report a problem
    8/3/2020Sold$132,500$60/sqft
    Source: Agent Provided Report a problem

    Public tax history

    YearProperty taxesTax assessment
    2025-- $142,900 +0.6%
    2024-- $142,000
    2023-- $142,000 +13.6%
    2022-- $125,000 +79.6%
    2021-- $69,600
    2020-- $69,600 +0.9%
    2019-- $69,000 +6.5%
    2018-- $64,800
    2017$2,698 $64,800
    2016-- $64,800
    2015-- $64,800
    2014-- $64,800
    2013-- $64,800
    2012-- $64,800
    2011-- $64,800
    2010-- $64,800
    2009-- $64,800 +45%
    2008-- $44,700
    2007-- $44,700
    2006-- $44,700
    2005-- $44,700
    2004-- $44,700 +34.2%
    2003-- $33,300
    2002-- $33,300
    2001-- $33,300
    2000-- $33,300
    Find assessor info on the county website

    Neighborhood: 13669

    Nearby schools

    GreatSchools rating
    Schools provided by the listing agent
    • District: Ogdensburg City School District

    Source: The MLS. This data may not be complete. We recommend contacting the local school district to confirm school assignments for this home.