Skip main navigation
Closed
  • $660,000

    117 Hampton Dr, Summerville, SC 29485

    5beds
    2,854sqft
    Single Family Residence
    Built in 1981
    0.68 Acres Lot
    $711,900 Zestimate®
    $231/sqft
    $3,250 Estimated rent

    Home value

    $711,900

    $669,000 - $762,000

    $3,250/mo

    Zestimate® history
    Loading
    Loading...

    Owner options

    List your home for rent

    $3,250/mo

    Rent Zestimate®

    Find your next renter with Zillow Rental Manager. Plus, with online applications, you can quickly screen prospective tenants – for free.

    Learn more

    $3,250/mo

    Rent Zestimate®

    Refinance and save

    $3,817/mo

    Est. payment

    Refinancing to a lower rate could help reduce your monthly payments and save thousands over the life of the loan.

    See today's rates

    $3,817/mo

    Est. payment

    Explore your selling options

    Work with a Zillow partner agent

    Leverage their expertise and Zillow's premium Showcase listings to get your home seen by more buyers.

    Get started

    List with your own agent

    Get your home in front of millions of buyers by listing it on Zillow.

    Learn how to do it

    Sell it yourself

    Take full control of how buyers see your home on Zillow by listing For Sale by Owner (FSBO).

    List your home

    What's special

    Tennis courtsTidal creekWalk-in closetNew fixturesNew cabinetsVaulted smooth ceilingQuartz countertops
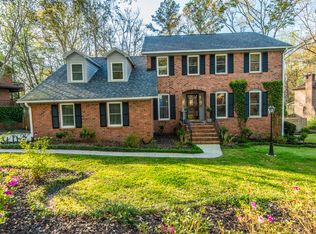
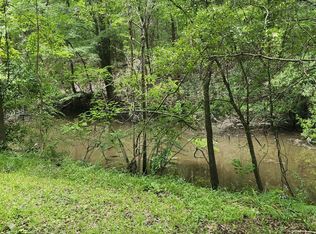
    Welcome to 117 Hampton Drive! Beautifully located in the sought after Ashborough Subdivision, situated on nearly a 3/4 of an acre lot and on the Tidal Creek (giving access to the Ashley River). This beautiful home offers 5 Bedrooms and 3 Full Baths in the main dwelling (approx. 2854sqft) PLUS an attached 600sqft true Mother-In-Law Suite. The Suite was completely renovated in 2021 with a Kitchenette, Washer/Dryer hookups, Full Bathroom with a Handicapped Equipped Shower, and a Walk-In Closet. This apartment and the house are connected by a 243sqft Screened Porch. Proceed back to your home and you are welcomed in a proper foyer with beautiful hardwood floors (these are throughout the entire home, no carpet). Immediately to the left is the formal living room with the formal dining roomdirectly behind it. The eat-in kitchen sits between the dining room and the sunken family room. The kitchen was completely remodeled in 2021 with new Cabinets, Quartz Countertops, Farmhouse Sink, Tiled Backsplash, New Appliances, 3 New Windows, New Fixtures and Under the Cabinet Lighting. Step down the two steps into the sunken family room where the focal point is the beautiful two-story Whitewashed Brick Wood Burning Fireplace. The room has a vaulted smooth ceiling with a couple of skylights and plenty of windows letting a lot of light into the room. Outside of the family room is the screened porch (that will connect you back to the apartment). Also, downstairs is a Guest Bedroom that has access to a Bathroom offering a walk-in Shower. Upstairs offers 4 large bedrooms (all with hardwood floors) and an amazing laundry room with a granite countertop (the washer/dryer convey). This is the dream laundry room for sure with tons of space and storage. At the back of the yard is the tidal creek where you can launch your kayaks and canoes. At high tide, you can maneuver a small boat out to the Ashley River as well (with the motor raised). Across the tidal creek is the Ashborough owned 95 acres with hiking and biking trails that the residents of Ashborough have created. The Ashborough Subdivision has a lot to offer with a neighborhood pool, tennis courts and a play park. Ashborough Residents have access to the Ashborough Lake that tends to attract the fishing enthusiast and the bird watchers. 117 Hampton Drive and Ashborough has so much to offer! Schedule you're showing today.

    Zillow last checked:

    Listing updated:

    Listed by:

    Carolina One Real Estate 843-779-8660

    Bought with:

    Brand Name Real Estate

    Source: CTMLS,MLS#: 23027376MLS Logo

    Facts & features

    Interior

    Bedrooms & bathrooms
    • Bedrooms: 5
    • Bathrooms: 3
    • Full bathrooms: 3
    Heating
    • Electric
    Cooling
    • Central Air, Other
    Appliances
    • Laundry: Electric Dryer Hookup, Washer Hookup, Laundry Room
    Features
    • Ceiling - Cathedral/Vaulted, High Ceilings, Kitchen Island, Walk-In Closet(s), Ceiling Fan(s), Eat-in Kitchen, Formal Living, Entrance Foyer, In-Law Floorplan, Pantry
    • Flooring: Ceramic Tile, Luxury Vinyl, Wood
    • Windows: Window Treatments
    • Number of fireplaces: 1
    • Fireplace features: Family Room, One, Wood Burning
    Interior area
    • Total structure area: 2,854
    • Total interior livable area: 2,854 sqft

    Property

    Parking
    • Total spaces: 2
    • Parking features: Garage, Attached, Garage Door Opener
    • Attached garage spaces: 2
    Accessibility
    • Accessibility features: Handicapped Equipped
    Features
    • Levels: Two
    • Stories: 2
    • Patio & porch: Front Porch, Screened
    • Exterior features: Rain Gutters
    • Fencing: Partial
    • Waterfront features: River Access, Tidal Creek, Waterfront
    Lot
    • Size: 0.68 Acres
    • Features: .5 - 1 Acre, High
    Details
    • Additional structures: Storage, Guest House
    • Parcel number: 1610601025000

    Construction

    Type & style
    • Home type: SingleFamily
    • Architectural style: Traditional
    • Property subtype: Single Family Residence
    Materials
    • Cement Siding
    • Foundation: Crawl Space
    • Roof: Architectural
    Condition
    • New construction: No
    • Year built: 1981

    Utilities & green energy

    • Sewer: Public Sewer
    • Water: Public
    • Utilities for property: Dominion Energy, Summerville CPW

    Community & neighborhood

    Community
    • Community features: Clubhouse, Park, Pool, Tennis Court(s), Walk/Jog Trails
    Location
    • Region: Summerville
    • Subdivision: Ashborough

    Other

    Other facts
    • Listing terms: Cash,Conventional,VA Loan

    Price history

    DateEventPrice
    4/30/2024Sold$660,000-2.2%$231/sqft
    Source: CTMLS #23027376 Report a problem
    1/2/2024Listing removed--
    Source: CTMLS #23027376 Report a problem
    12/22/2023Contingent$675,000$237/sqft
    Source: CTMLS #23027376 Report a problem
    12/6/2023Listed for sale$675,000+104.5%$237/sqft
    Source: CTMLS #23027376 Report a problem
    3/8/2021Sold$330,000-15.4%$116/sqft
    Source: CTMLS #20021349 Report a problem
    11/27/2020Price change$390,000-1.3%$137/sqft
    Source: CSA Real Estate Services #20021349 Report a problem
    11/19/2020Price change$395,000-1.2%$138/sqft
    Source: CSA Real Estate Services #20021349 Report a problem
    9/23/2020Price change$399,900-3.6%$140/sqft
    Source: CSA Real Estate Services #20021349 Report a problem
    9/4/2020Price change$415,000-2.4%$145/sqft
    Source: CSA Real Estate Services #20021349 Report a problem
    8/3/2020Listed for sale$425,000+80.9%$149/sqft
    Source: CSA Real Estate Services #20021349 Report a problem
    5/2/2006Sold$235,000$82/sqft
    Source: Public Record Report a problem

    Public tax history

    YearProperty taxesTax assessment
    2024-- $21,118 +22.3%
    2023-- $17,271
    2022-- $17,271 +27.5%
    2021-- $13,543 +15.3%
    2020-- $11,750 0%
    2019$1,876 $11,751 +18.1%
    2018$1,876 +14.6%$9,950
    2017$1,636 $9,950
    2016$1,636 $9,950
    2015-- $9,950 -96.1%
    2014-- $253,575 +2400.7%
    2013$1,600 $10,140
    2012-- $10,140
    2011-- $10,140
    2010-- $10,140 +15%
    2009-- $8,820
    2008-- $8,820
    2007-- $8,820 +1.7%
    2005-- $8,670 +20.2%
    2004-- $7,210
    2003-- $7,210
    2002-- $7,210
    2001-- $7,210

    Find assessor info on the county website

    Neighborhood: 29485

    Nearby schools

    GreatSchools rating
    Schools provided by the listing agent
    • Elementary: Beech Hill
    • Middle: East Edisto
    • High: Ashley Ridge

    Source: CTMLS. This data may not be complete. We recommend contacting the local school district to confirm school assignments for this home.

    Get a cash offer in 3 minutes
    Find out how much your home could sell for in as little as 3 minutes with a no-obligation cash offer.
    Estimated market value
    $711,900
    Get a cash offer in 3 minutes
    Find out how much your home could sell for in as little as 3 minutes with a no-obligation cash offer.
    Estimated market value
    $711,900