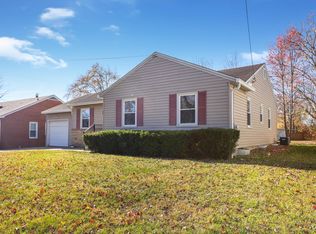
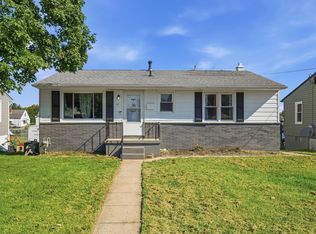
Welcome to 117 Hansbarger Avenue in Baltimore, Ohio - an all-brick ranch in the Liberty Union-Thurston School District offering 2 bedrooms, 1 full bathroom, convenient one-floor living, an oversized 1-car attached garage, and a 0.18-acre lot.
The main level includes a living room, dining area, kitchen, two bedrooms, full bathroom, and utility/laundry room. A breezeway connects the home to the attached garage, providing covered access plus additional storage or workspace.
Major updates include the roof, furnace, and central air, all replaced approximately two years ago.
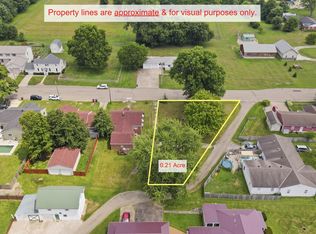
The 0.18-acre lot offers space for gardening, pets, or outdoor enjoyment. The neighboring parcel is also available for purchase separately, providing an opportunity to expand the property. See separate MLS listing for details.
Conveniently located in the Village of Baltimore with easy access to Lancaster, Pickerington, and Columbus.
If you're searching for a ranch home in Baltimore, Ohio, an all-brick home in the Liberty Union-Thurston School District, or a home with one-floor living, recent mechanical updates, and an oversized attached garage, this is one you won't want to miss!
Contingent
Price cut: $59.9K (8/7)
$210,000
117 Hansbarger Ave, Baltimore, OH 43105
2beds
1,080sqft
Single Family Residence
Built in 1950
7,840 Square Feet Lot
$-- Zestimate®
$194/sqft
$-- HOA
What's special
All-brick ranchConvenient one-floor livingDining areaAdditional storage or workspace
- 57 days
- 78
- 2
Likely to sell faster than
Zillow last checked:
Listing updated:
Listed by:
Sherry L Looney 740-808-1607,
Howard HannaRealEstateServices
Source: Columbus and Central Ohio Regional MLS ,MLS#: 226029272
Facts & features
Interior
Bedrooms & bathrooms
- Bedrooms: 2
- Bathrooms: 1
- Full bathrooms: 1
- Main level bedrooms: 2
Heating
- Forced Air
Cooling
- Central Air
Appliances
- Included: Dishwasher, Electric Range, Gas Water Heater, Refrigerator
- Laundry: Electric Dryer Hookup
Features
- Flooring: Vinyl
- Basement: Crawl Space
- Number of fireplaces: 1
- Fireplace features: One, Gas Log
- Common walls with other units/homes: No Common Walls
Interior area
- Total structure area: 1,080
- Total interior livable area: 1,080 sqft
Property
Parking
- Total spaces: 1
- Parking features: Attached, Side Load
- Garage spaces: 1
Features
- Levels: One
Lot
- Size: 7,840 Square Feet
Details
- Parcel number: 0240186300
Construction
Type & style
- Home type: SingleFamily
- Property subtype: Single Family Residence
Materials
- Foundation: Block
Condition
- New construction: No
- Year built: 1950
Utilities & green energy
- Sewer: Public Sewer
- Water: Public
Community & HOA
HOA
- Has HOA: No
Location
- Region: Baltimore
Financial & listing details
- Price per square foot: $194/sqft
- Tax assessed value: $223,140
- Annual tax amount: $2,690
- Date on market: 8/3/2026
- Listing terms: USDA Loan,VA Loan,FHA,Conventional
Estimated market value
Not available
Estimated sales range
Not available
Not available
Price history
| Date | Event | Price |
|---|---|---|
| 8/7/2026 | Contingent | $210,000-22.2%$194/sqft |
Source:  Columbus and Central Ohio Regional MLS #226029272 Report a problem Columbus and Central Ohio Regional MLS #226029272 Report a problem | ||
| 8/3/2026 | Price change | $269,900+28.5%$250/sqft |
Source: Columbus and Central Ohio Regional MLS #226029273 Report a problem | ||
| 8/3/2026 | Listed for sale | $210,000+70.7%$194/sqft |
Source: Columbus and Central Ohio Regional MLS #226029272 Report a problem | ||
| 5/9/2003 | Sold | $123,000$114/sqft |
Source: Public Record Report a problem | ||
Public tax history
| Year | Property taxes | Tax assessment |
|---|---|---|
| 2025 | $2,690 +19.5% | $78,100 +26.5% |
| 2024 | $2,251 +11.6% | $61,750 |
| 2023 | $2,017 +0% | $61,750 |
| 2022 | $2,017 +29.5% | $61,750 +34.6% |
| 2021 | $1,557 -0.6% | $45,860 |
| 2020 | $1,566 -21.7% | $45,860 |
| 2019 | $2,001 +22.1% | $45,860 +32.5% |
| 2018 | $1,638 -1% | $34,600 |
| 2017 | $1,655 +1.4% | $34,600 |
| 2016 | $1,631 +8.1% | $34,600 +3.2% |
| 2015 | $1,509 +4.2% | $33,520 |
| 2014 | $1,448 +0.8% | $33,520 |
| 2013 | $1,436 -10% | $33,520 |
| 2012 | $1,595 0% | $33,520 -8.1% |
| 2011 | $1,595 +2% | $36,470 |
| 2010 | $1,563 -4.7% | $36,470 -5% |
| 2009 | $1,640 +36.2% | $38,380 0% |
| 2008 | $1,205 +5.2% | $38,388 +0.1% |
| 2007 | $1,146 -3.8% | $38,360 +28.5% |
| 2006 | $1,190 -0.6% | $29,856 |
| 2005 | $1,197 +14.5% | $29,856 |
| 2004 | $1,046 +15.1% | $29,856 +14% |
| 2003 | $909 -2.3% | $26,191 |
| 2002 | $930 +13% | $26,191 |
| 2001 | $823 +7.5% | $26,191 +11.7% |
| 2000 | $765 | $23,454 |
Find assessor info on the county website
Monthly payment
Est. payment
Payment breakdown
Explore the cost of this home by adjusting the details. Changes won't be saved.Climate risks
Neighborhood: 43105

Similar homes
- $219,0003 bd1 ba1.5k sqft8781 Lancaster Thornville Rd NE, Pleasantville, OH 43148For Sale
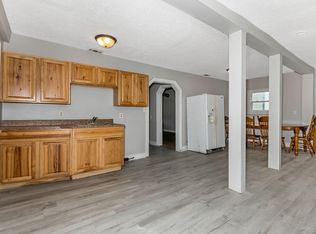
 MLS ID #226033470, Karissa Carpenter, Rise Realty. Columbus and Central Ohio Regional MLS
 - $224,9002 bd1 ba1.1k sqft950 N Pierce Ave, Lancaster, OH 43130For Sale
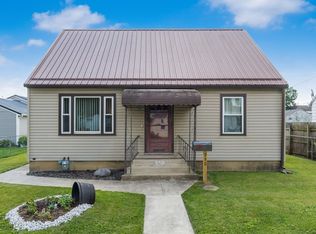 MLS ID #226024238, Johnelle E Baker, Coldwell Banker Realty. Columbus and Central Ohio Regional MLS
 - $221,0002 bd1 ba1.1k sqft1084 Sugar Grove Rd SE, Lancaster, OH 43130For Sale
 MLS ID #226032206, Jeremy D Kirk, M3K Real Estate Network Inc.. Columbus and Central Ohio Regional MLS
 - $240,0004 bd2 ba1.2k sqft317 W Hubert Ave, Lancaster, OH 43130For Sale
 MLS ID #226033653, Makala Mae Stroud, Hart Real Estate Agency LLC. Columbus and Central Ohio Regional MLS
 - $204,9003 bd2 ba1.4k sqft6308 Rygate Dr, Reynoldsburg, OH 43068For SaleMLS ID #226028179, Deandra Bryant, Trelora Realty, Inc. Columbus and Central Ohio Regional MLS
- $224,9004 bd2 ba1.5k sqft643 E Walnut St, Lancaster, OH 43130For SaleMLS ID #226035008, Jessica James, Century 21 Darfus Realty. Columbus and Central Ohio Regional MLS
- $185,0002 bd1 ba1k sqft133 Arney Ave, Lancaster, OH 43130For SaleMLS ID #226029447, Robert M Panian, e-Merge Real Estate. Columbus and Central Ohio Regional MLS
- $189,9002 bd1 ba903 sqft412 Garfield Ave, Lancaster, OH 43130For SaleMLS ID #226030165, Jill Covey, Rock House Realty LLC. Columbus and Central Ohio Regional MLS
- $220,0003 bd2 ba1.3k sqft1175 Country Club Rd, Columbus, OH 43227For SaleMLS ID #226028802, Daniel J Beirne, Opendoor Brokerage LLC. Columbus and Central Ohio Regional MLS
- $248,5002 bd2 ba1.2k sqft4570 Mainesville Rd W, Junction City, OH 43748For SaleMLS ID #226030822, Megan L Bell, Real of Ohio. Columbus and Central Ohio Regional MLS
- $179,9002 bd1 ba713 sqft740 N Pierce Ave, Lancaster, OH 43130For SaleMLS ID #226024274, Jeremy R Mills, Rise Realty. Columbus and Central Ohio Regional MLS
- $169,9002 bd1 ba952 sqft120 Maud Ave, Lancaster, OH 43130For SaleMLS ID #226028869, Alessandra Hoop, Century 21 Darfus Realty. Columbus and Central Ohio Regional MLS
- $184,9003 bd1 ba1k sqft65 S 34th St, Newark, OH 43055For SaleMLS ID #226034523, Sandy Crabtree, Howard Hanna Real Estate Serv. Columbus and Central Ohio Regional MLS
- $219,9004 bd2 ba1.4k sqft5155 Lindora Dr, Columbus, OH 43232For SaleMLS ID #226033335, Kendra Hall, Move Real Estate. Columbus and Central Ohio Regional MLS
- $224,9002 bd2 ba1.1k sqft2228 Pinion Pl, Reynoldsburg, OH 43068For SaleMLS ID #226027648, Madhu Parajuli, Howard Hanna Real Estate Svcs. Columbus and Central Ohio Regional MLS
- $194,9003 bd1 ba1.2k sqft4287 Colby Ave, Columbus, OH 43227For SaleMLS ID #226030741, Kendra Hall, Move Real Estate. Columbus and Central Ohio Regional MLS
- $219,9003 bd1 ba981 sqft2865 Logan Thornville Rd NE, Rushville, OH 43150For SaleMLS ID #226025272, Patrick E Paskins, Howard Hanna Real Estate Servc. Columbus and Central Ohio Regional MLS
- $169,9003 bd1 ba1.1k sqft327 Witte St, Lancaster, OH 43130For SaleMLS ID #226027441, Jake Bluvstein, RE/MAX Partners. Columbus and Central Ohio Regional MLS
