Skip main navigation
For sale
  • Price cut: $12.4K (6/1)
    $387,500

    117 Hansen Run, Clayton, NC 27527

    4beds
    2,260sqft
    : 
    Loading
    Get pre-qualified
    Single Family Residence, Residential
    Built in 2019
    6,969 Square Feet Lot
    $385,400 Zestimate®
    $171/sqft
    $86/mo HOA

    What's special

    Cozy gas log fireplaceExcellent drainageTray ceilingEnhanced privacySpacious kitchenGranite countertopsConvenient main-level laundry room
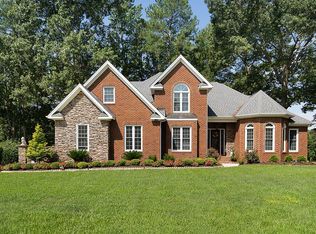
    Welcome home to this beautifully maintained 4-bedroom residence offering the perfect blend of comfort, style, and functionality. The spacious kitchen features gorgeous cabinetry, granite countertops, stainless steel appliances, and a large island ideal for gathering and entertaining. The inviting family room showcases a cozy gas log fireplace with custom built-in bookshelves, creating a warm and welcoming atmosphere. The first-floor primary suite features a tray ceiling and a spacious ensuite bath complete with dual vanities and a large 5-foot walk-in shower. Luxury vinyl plank flooring flows throughout the main living areas, and the convenient main-level laundry room adds everyday ease. Upstairs, you'll find three additional bedrooms offering flexibility for guests, a home office, or bonus space, along with a formal dining room perfect for hosting. Step outside to enjoy a backyard thoughtfully designed to take advantage of the natural wooded tree line, offering enhanced privacy, scenic elevated views, and excellent drainage. Located in the highly sought-after Riverwood Athletic Club community, residents enjoy resort-style amenities including fitness centers, swimming pools, playgrounds, stocked fishing ponds, and miles of walking trails. Conveniently situated near shopping, dining, medical facilities, and on-site schools, this home offers the ideal balance of modern living and community-centered lifestyle. The seller is also including a 1 year home warranty.
    66 days
    |
    404
    |
    28
    |

    Likely to sell faster than

    Zillow last checked:

    Listing updated:

    Listed by:

    Jean Bernal 919-264-4845,

    Choice Residential Real Estate

    Source: Doorify MLS,MLS#: 10165931MLS Logo

    Loading...

      Facts & features

      Interior

      Bedrooms & bathrooms
      • Bedrooms: 4
      • Bathrooms: 3
      • Full bathrooms: 2
      • 1/2 bathrooms: 1
      Heating
      • Central, Electric, Heat Pump, Zoned
      Cooling
      • Central Air, Electric, Zoned
      Appliances
      • Included: Dishwasher, Electric Range, Electric Water Heater, Ice Maker, Microwave, Self Cleaning Oven
      Features
      • Bathtub Only, Bathtub/Shower Combination, Bookcases, Ceiling Fan(s), Eat-in Kitchen, Granite Counters, High Ceilings, Kitchen Island, Open Floorplan, Pantry, Master Downstairs, Recessed Lighting, Shower Only, Smooth Ceilings, Tray Ceiling(s), Walk-In Closet(s), Walk-In Shower
      • Flooring: Carpet, Vinyl
      • Number of fireplaces: 1
      • Fireplace features: Gas Log, Prefabricated, Propane
      Interior area
      • Total structure area: 2,260
      • Total interior livable area: 2,260 sqft
      • Finished area above ground: 2,260
      • Finished area below ground: 0

      Property

      Parking
      • Total spaces: 2
      • Parking features: Concrete, Driveway, Garage
      • Attached garage spaces: 2
      Features
      • Levels: Two
      • Stories: 2
      • Exterior features: Rain Gutters
      • Pool features: Community
      • Fencing: None
      • Has view: Yes
      Lot
      • Size: 6,969 Square Feet
      • Dimensions: .16
      • Features: Back Yard, Sloped
      Details
      • Additional structures: None
      • Parcel number: 16I02063V
      • Zoning: RES
      • Special conditions: Standard

      Construction

      Type & style
      • Home type: SingleFamily
      • Architectural style: Craftsman, Traditional
      • Property subtype: Single Family Residence, Residential
      Materials
      • Board & Batten Siding, Shake Siding, Stone, Vinyl Siding
      • Foundation: Slab
      • Roof: Asphalt, Shingle
      Condition
      • New construction: No
      • Year built: 2019

      Utilities & green energy

      • Sewer: Public Sewer
      • Water: Public
      • Utilities for property: Electricity Available, Sewer Available

      Community & HOA

      Community
      • Features: Clubhouse, Fishing, Playground, Pool, Street Lights
      • Subdivision: Riverwood Athletic Club
      HOA
      • Has HOA: Yes
      • Amenities included: Clubhouse, Golf Course, Pond Year Round, Pool, Trail(s)
      • Services included: None
      • HOA fee: $86 monthly
      Location
      • Region: Clayton

      Financial & listing details

      • Price per square foot: $171/sqft
      • Tax assessed value: $390,550
      • Annual tax amount: $3,944
      • Date on market: 5/8/2026
      • Road surface type: Concrete

        Estimated market value

        $385,400

        $366,000 - $405,000

        $2,172/mo

        Price history

        DateEventPrice
        6/1/2026Price change$387,500-3.1%$171/sqft
        Source: Doorify MLS #10165931 Report a problem
        5/8/2026Listed for sale$399,900-8.9%$177/sqft
        Source: Doorify MLS #10165931 Report a problem
        8/6/2024Listing removed--
        Source: Owner Report a problem
        8/1/2024Listed for sale$439,000-14.8%$194/sqft
        Source: Owner Report a problem
        8/23/2022Listing removed--
        Source: Owner Report a problem
        8/16/2022Price change$515,000-3.7%$228/sqft
        Source: Owner Report a problem
        8/14/2022Listed for sale$535,000+1.9%$237/sqft
        Source: Owner Report a problem
        7/5/2022Listing removed--
        Source: Owner Report a problem
        6/26/2022Price change$525,000-3.5%$232/sqft
        Source: Owner Report a problem
        6/22/2022Price change$544,000-1.6%$241/sqft
        Source: Owner Report a problem
        6/20/2022Price change$553,000-2.8%$245/sqft
        Source: Owner Report a problem
        4/25/2022Price change$569,000+4%$252/sqft
        Source: Owner Report a problem
        4/1/2022Listed for sale$547,000+22.9%$242/sqft
        Source: Owner Report a problem
        11/10/2021Listing removed--
        Source: Owner Report a problem
        11/9/2021Price change$445,000+1.8%$197/sqft
        Source: Owner Report a problem
        10/6/2021Listed for sale$437,000+7.4%$193/sqft
        Source: Owner Report a problem
        7/26/2021Listing removed--
        Source: Owner Report a problem
        6/24/2021Listed for sale$407,000+4.1%$180/sqft
        Source: Owner Report a problem
        5/17/2021Listing removed--
        Source: Owner Report a problem
        5/13/2021Pending sale$391,000$173/sqft
        Source: Owner Report a problem
        4/30/2021Price change$391,000+1%$173/sqft
        Source: Owner Report a problem
        4/16/2021Price change$387,000+9%$171/sqft
        Source: Owner Report a problem
        4/5/2021Price change$355,000+1.7%$157/sqft
        Source: Owner Report a problem
        3/31/2021Listed for sale$349,000+29.3%$154/sqft
        Source: Owner Report a problem
        9/17/2019Sold$269,900$119/sqft
        Source: Doorify MLS #2254152 Report a problem

        Public tax history

        YearProperty taxesTax assessment
        2025$3,945 +17%$390,550 +52.9%
        2024$3,371 +2.3%$255,370
        2023$3,294 -3%$255,370
        2022$3,396 +1.5%$255,370
        2021$3,345 -2.2%$255,370
        2020$3,422 $255,370
        Find assessor info on the county website

        Monthly payment

        Est. payment

        Payment breakdown

        Explore the cost of this home by adjusting the details. Changes won't be saved.
        All calculations are estimates and provided by Zillow, Inc. for informational purposes only. Actual amounts may vary.
        HOA fees may include property taxes on listings classified as Co-Ops. Contact the listing agent and/or owner for fee details.
        Mortgage interest rates are dependent on a number of factors, including credit score, down payment, and repayment length. Interest rate data provided by Zillow Group Marketplace, Inc. as of 1/1/1970 from various mortgage lenders with which we have lead or other similar arrangements; the Estimated Payment is an average of those rates.
        See how much you could borrow to make a competitive offer.

        Climate risks

        Neighborhood: 27527

        Getting around

        13 / 100
        Car-Dependent
        22 / 100
        Somewhat Bikeable

        Nearby schools

        GreatSchools rating
        Schools provided by the listing agent
        • Elementary: Johnston - Riverwood Elementary
        • Middle: Johnston - Riverwood Middle
        • High: Johnston - Corinth Holders High School

        Source: Doorify MLS. This data may not be complete. We recommend contacting the local school district to confirm school assignments for this home.

        A local agent can set up tours, give advice and negotiate with sellers.

        Browse local experts

        Similar homes