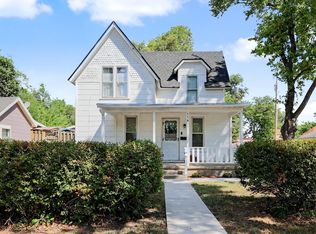
CHARMING BUNGALOW WITH AN INCREDIBLE DETACHED 3-CAR GARAGE & LOFT! Located on a corner lot in Newton’s McKinley Historic District, this 3-bedroom, 2-bath bungalow offers character, functionality, and a garage setup that is hard to find! Inside, you’ll find 1,372 sq. ft. of living space featuring beautiful hardwood floors, arched windows, a formal dining room, spacious bedrooms, and convenient main-level laundry. The real showstopper is the detached 30 x 24 shop with heat and air plus an oversized finished upper-level loft! Whether you need a workshop, home office, studio, hobby space, recreation room, or additional storage, this versatile space offers endless possibilities. The garage provides plenty of room for vehicles, projects, and all your extras while the loft takes the possibilities to another level. Enjoy the charm of an established neighborhood, mature trees, and a desirable corner-lot setting while being just minutes from everything Newton has to offer. If you're looking for a home with character AND exceptional garage space, this one deserves a look!
Pending
$195,000
117 Harrison St, Newton, KS 67114
3beds
1,372sqft
Single Family Onsite Built
Built in 1910
0.26 Acres Lot
$193,300 Zestimate®
$142/sqft
$-- HOA
What's special
- 55 days
- 739
- 51
Zillow last checked:
Listing updated:
Listed by:
Ian Van der Weg 316-282-2600,
Berkshire Hathaway PenFed Realty
Source: SCKMLS as distributed by MLS GRID,MLS#: 677416
Facts & features
Interior
Bedrooms & bathrooms
- Bedrooms: 3
- Bathrooms: 2
- Full bathrooms: 2
Primary bedroom
- Description: Wood
- Level: Main
- Area: 175
- Dimensions: 14x12.5
Bedroom
- Description: Wood
- Level: Main
- Area: 137.5
- Dimensions: 11x12.5
Bedroom
- Description: Wood
- Level: Main
- Area: 127.5
- Dimensions: 10.2x12.5
Dining room
- Description: Wood
- Level: Main
- Area: 181.04
- Dimensions: 12.4x14.6
Kitchen
- Description: Wood Laminate
- Level: Main
- Area: 124.8
- Dimensions: 12x10.4
Living room
- Description: Wood Laminate
- Level: Main
- Area: 306.6
- Dimensions: 21x14.6
Heating
- Forced Air, Natural Gas
Cooling
- Central Air, Electric
Appliances
- Included: Dishwasher, Microwave, Range
- Laundry: Main Level, 220 equipment
Features
- Ceiling Fan(s)
- Flooring: Hardwood
- Doors: Storm Door(s)
- Basement: Cellar
- Has fireplace: No
Interior area
- Total interior livable area: 1,372 sqft
- Finished area above ground: 1,372
- Finished area below ground: 0
Property
Parking
- Total spaces: 3
- Parking features: Detached, Garage Door Opener
- Garage spaces: 3
Features
- Levels: One
- Stories: 1
- Patio & porch: Patio
- Exterior features: Guttering - ALL
- Fencing: Wood
Lot
- Size: 0.26 Acres
- Features: Corner Lot
Details
- Additional structures: Storage, Detached Finish Area
- Parcel number: 0942001005014.000
Construction
Type & style
- Home type: SingleFamily
- Architectural style: Bungalow
- Property subtype: Single Family Onsite Built
Materials
- Frame
- Foundation: Cellar, Crawl Space
- Roof: Composition
Condition
- Year built: 1910
Utilities & green energy
- Gas: Natural Gas Available
- Utilities for property: Sewer Available, Natural Gas Available, Public
Community & HOA
Community
- Features: Sidewalks
- Subdivision: STEELES
HOA
- Has HOA: No
Location
- Region: Newton
Financial & listing details
- Price per square foot: $142/sqft
- Tax assessed value: $175,700
- Annual tax amount: $3,470
- Date on market: 8/12/2026
- Cumulative days on market: 34 days
- Ownership: Individual
- Road surface type: Paved
Estimated market value
$193,300
$184,000 - $203,000
$1,250/mo
Price history
Price history is unavailable.
Public tax history
| Year | Property taxes | Tax assessment |
|---|---|---|
| 2025 | $3,507 +8.8% | $20,205 +7.3% |
| 2024 | $3,223 +14.3% | $18,837 +17.6% |
| 2023 | $2,820 +8.8% | $16,015 +8% |
| 2022 | $2,592 +10.8% | $14,828 +7% |
| 2021 | $2,340 +10.4% | $13,857 +9.4% |
| 2020 | $2,119 +3% | $12,668 +2.8% |
| 2019 | $2,058 -0.6% | $12,328 +1% |
| 2018 | $2,070 -1.5% | $12,208 -3.3% |
| 2017 | $2,101 +2.6% | $12,627 |
| 2016 | $2,048 | $12,627 |
| 2015 | $2,048 +9.1% | $12,627 +0.7% |
| 2014 | $1,878 | $12,539 +6.6% |
| 2013 | -- | $11,762 |
| 2012 | -- | -- |
| 2011 | -- | -- |
| 2010 | -- | $10,870 |
| 2009 | -- | $10,870 |
| 2008 | -- | $10,870 |
| 2007 | -- | $10,870 |
| 2006 | -- | $10,870 +20% |
| 2005 | -- | $9,062 |
| 2004 | -- | $9,062 |
| 2003 | -- | $9,062 +1.9% |
| 2002 | -- | $8,890 +15.2% |
| 2000 | -- | $7,716 |
Find assessor info on the county website
Monthly payment
Est. payment
Payment breakdown
Explore the cost of this home by adjusting the details. Changes won't be saved.Climate risks
Neighborhood: 67114
Nearby schools
Schools provided by the listing agent
- Elementary: Slate Creek
- Middle: Chisholm
- High: Newton
Source: SCKMLS as distributed by MLS GRID. This data may not be complete. We recommend contacting the local school district to confirm school assignments for this home.

Similar homes
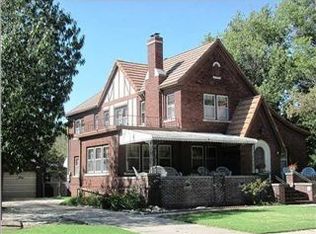
- $199,9003 bd2 ba1.6k sqft414 Random Rd, Newton, KS 67114For Sale
 MLS ID #55309, Lanae D Powell, Compass Realty LLC. Mid Kansas MLS & Prairie Land Realtors as distributed by MLS GRID
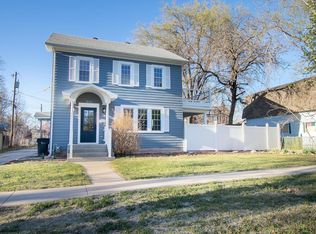
 - $--3 bd2 ba1.3k sqft918 N Logan St, Newton, KS 67114Auction
 Xome
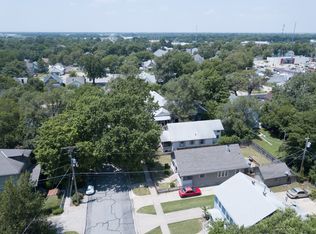
Xome - $150,0003 bd2 ba1k sqft116 SW 3rd St, Newton, KS 67114For Sale
 MLS ID #678451, Mikaela Rehmert-Fira, Elite Real Estate Experts. SCKMLS as distributed by MLS GRID
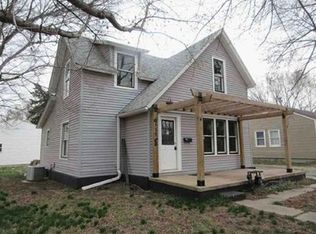
 - $165,0003 bd1 ba1.4k sqft1208 Grandview Ave, Newton, KS 67114For Sale
 MLS ID #678486, Cynthia Thompson, COSH Real Estate Services. SCKMLS as distributed by MLS GRID
