Skip main navigation
Off market
Street View
  • $911,300

    117 Hartefeld Dr, Avondale, PA 19311

    4beds
    4baths
    4,558sqft
    SingleFamily
    Built in 1999
    0.45 Acres Lot
    $911,300 Zestimate®
    $200/sqft
    $4,553 Estimated rent

    Home value

    $911,300

    $866,000 - $966,000

    $4,553/mo

    Zestimate® history
    Loading
    Loading...

    Owner options

    List your home for rent

    $4,553/mo

    Rent Zestimate®

    Find your next renter with Zillow Rental Manager. Plus, with online applications, you can quickly screen prospective tenants – for free.

    Learn more

    $4,553/mo

    Rent Zestimate®

    Refinance and save

    $5,836/mo

    Est. payment

    Refinancing to a lower rate could help reduce your monthly payments and save thousands over the life of the loan.

    See today's rates

    $5,836/mo

    Est. payment

    Explore your selling options

    Work with a Zillow partner agent

    Leverage their expertise and Zillow's premium Showcase listings to get your home seen by more buyers.

    Get started

    List with your own agent

    Get your home in front of millions of buyers by listing it on Zillow.

    Learn how to do it

    Sell it yourself

    Take full control of how buyers see your home on Zillow by listing For Sale by Owner (FSBO).

    List your home

    What's special

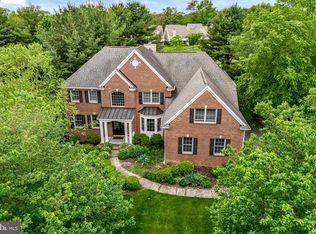
    Experience Chester Countys finest resort-style living in the award-winning Hartefeld National Golf Club community. This exceptional property is the largest model that Bellevue built which sits on a premium lot. Walk out to the golf course from your deck. Home has been thoughtfully updated with high-end features. You will feel at home upon entering the impressive 2-story foyer with 9-foot soaring ceilings, wrought iron railing and turned staircase. Main level has a stylish design with an open floor plan, gleaming hardwood floors and a study with double door entry and built-ins for the avid reader. Relax in the formal living room which leads to the dining room with columns and lots of natural sunlight. The gourmet kitchen is a chefs haven. Prepare delicious meals on the professional 4-burner gas range and wall oven. The large center island with Brazilian granite counter and bar seating, 42-inch cabinets, massive pantry, built-in workstation, travertine backsplash along with the breakfast area add to your enjoyment. Soaring vaulted ceiling, skylights, gas fireplace and dramatic windows and views of the 12th fairway are featured in the family room. Walk up the secondary staircase to enjoy the loft area that overlooks the family room and landing with large window seat. The double door entry leads to the luxurious master bedroom suite which showcases a sitting area, hallway with his and her walk-in closets, full bathroom with skylight, soaking tub, tiled stall shower, tiled flooring, dual vanities and a linen closet. The second bedroom has a private bathroom. The third and fourth bedrooms have a Jack and Jill bathroom. Entertain guests on the large TimberTech composite deck with scenic views. Full basement with walk-out features a half bath. Residence would be a pleasure to live in. Don't miss the opportunity to create lifetime memories in this amazing home. Stucco was removed and replaced by previous owner. 2019-03-26

    This property is off market, which means it's not currently listed for sale or rent on Zillow. This may be different from what's available on other websites or public sources.

    Facts & features

    Interior

    Bedrooms & bathrooms
    • Bedrooms: 4
    • Bathrooms: 4
    Heating
    • Forced air, Gas
    Cooling
    • Central
    Features
    • Master Bath(s), CeilngFan(s), Dining Area, Kitchen - Island, Butlers Pantry, Stall Shower
    • Has fireplace: Yes
    Interior area
    • Total interior livable area: 4,558 sqft

    Property

    Parking
    • Total spaces: 2
    • Parking features: Garage - Attached
    Features
    • Exterior features: Stucco
    Lot
    • Size: 0.45 Acres
    Details
    • Parcel number: 600400471200

    Construction

    Type & style
    • Home type: SingleFamily
    • Architectural style: Conventional
    Condition
    • Year built: 1999

    Community & neighborhood

    Location
    • Region: Avondale

    HOA & financial

    HOA
    • Has HOA: Yes
    • HOA fee: $55 monthly

    Other

    Other facts
    • Architectural Style: Traditional
    • Heating YN: Y
    • Property Type: Residential
    • Bathrooms Half: 1
    • Ownership Interest: Fee Simple
    • Structure Type: Detached
    • Appliances: Cooktop, Oven - Wall
    • Interior Features: Master Bath(s), CeilngFan(s), Dining Area, Kitchen - Island, Butlers Pantry, Stall Shower
    • Bathrooms Full: 3
    • HOA Fee Freq: Quarterly
    • Construction Materials: Stucco
    • Tax Annual Amount: 10026.0
    • Standard Status: Active Under Contract
    • Type of Parking: Driveway
    • Pool: Yes - Community
    • Tax Lot: 0047.1200

    Price history

    DateEventPrice
    3/25/2019Sold$545,000$120/sqft
    Source: Public Record Report a problem
    12/5/2018Pending sale$545,000$120/sqft
    Source: BHHS Fox & Roach - Hockessin-Pike Creek Home Marketing #PACT106256 Report a problem
    11/17/2018Listed for sale$545,000+11.2%$120/sqft
    Source: BHHS Fox & Roach-Hockessin #PACT106256 Report a problem
    10/20/2010Sold$490,000-2%$108/sqft
    Source: Public Record Report a problem
    8/26/2010Listed for sale$499,900-15.2%$110/sqft
    Source: Patterson-Schwartz Real Estate #5762965 Report a problem
    6/4/2007Sold$589,500+29.1%$129/sqft
    Source: Public Record Report a problem
    8/8/2001Sold$456,500-5.4%$100/sqft
    Source: Public Record Report a problem
    10/22/1999Sold$482,657$106/sqft
    Source: Public Record Report a problem

    Public tax history

    YearProperty taxesTax assessment
    2025$11,548 +2.7%$274,400
    2024$11,242 +5.8%$274,400
    2023$10,621 $274,400
    2022$10,621 +1.5%$274,400
    2021$10,466 +355.8%$274,400
    2020$2,296 -77.1%$274,400
    2019$10,026 +1.9%$274,400
    2018$9,842 +9900.2%$274,400
    2017$98 -92.4%$274,400
    2016$1,295 $274,400
    2015$1,295 $274,400
    2014$1,295 $274,400
    2013-- $274,400
    2012-- $274,400 -16%
    2011-- $326,660
    2010-- $326,660
    2009-- $326,660
    2008-- $326,660
    2007-- $326,660 -28.4%
    2006-- $456,070
    2005-- $456,070
    2004-- $456,070
    2003-- $456,070
    2000-- $456,070

    Find assessor info on the county website

    Neighborhood: 19311

    Nearby schools

    GreatSchools rating
    Schools provided by the listing agent
    • Elementary: New Garden
    • Middle: Kennett
    • High: Kennett
    • District: Kennett Consolidated

    Source: The MLS. This data may not be complete. We recommend contacting the local school district to confirm school assignments for this home.

    Get a cash offer in 3 minutes
    Find out how much your home could sell for in as little as 3 minutes with a no-obligation cash offer.
    Estimated market value
    $911,300
    Get a cash offer in 3 minutes
    Find out how much your home could sell for in as little as 3 minutes with a no-obligation cash offer.
    Estimated market value
    $911,300