Preferred lender offering 2.5% credit to lower the rate, additional closing cost credit, and no PMI—saving buyers thousands and making homeownership more affordable. Nestled in the sought-after Trinity Meadows subdivision, The Crandall Charm offers the perfect balance of country tranquility with the conveniences of city life. From the moment you arrive, you'll be captivated by its inviting curb appeal and charming front porch—ideal for relaxing with a morning coffee or unwinding in the evening. Step inside to discover an open floor plan designed for both entertaining and everyday comfort. The spacious living area features a beautiful stone fireplace, seamlessly connecting the heart of the home. The chef’s kitchen is a dream, boasting ample cabinetry, sleek granite countertops, and a versatile island perfect for meal prep, dining, or gathering with loved ones. The oversized laundry room offers additional space for a deep freezer or second refrigerator—an added convenience for busy households. Retreat to the grand primary suite, large enough to accommodate a king-size bedroom set and a home office setup. The en-suite bathroom features a garden tub, separate shower, and two walk-in closets and relaxation space. Step outside to enjoy the large covered patio and oversized backyard, offering endless possibilities for outdoor living, entertaining, or even future gardening. Don't miss your chance to own this charming home in Trinity Meadows—where comfort, style, and space come together in perfect harmony!
Sold
Price Unknown
117 Harvest Way, Crandall, TX 75114
3beds
1,880sqft
Single Family Residence
Built in 2016
9,191 Square Feet Lot
$310,100 Zestimate®
$--/sqft
$2,245 Estimated rent
Home value
$310,100
$282,000 - $338,000
$2,245/mo
Zestimate® history
Owner options
List your home for rent
$2,245/mo
Rent Zestimate®
Find your next renter with Zillow Rental Manager. Plus, with online applications, you can quickly screen prospective tenants – for free.
$2,245/mo
Rent Zestimate®
Refinance and save
$145/mo
Est. payment
Refinancing to a lower rate could help reduce your monthly payments and save thousands over the life of the loan.
$145/mo
Est. payment
Explore your selling options
Work with a Zillow partner agent
Leverage their expertise and Zillow's premium Showcase listings to get your home seen by more buyers.
Get startedList with your own agent
Get your home in front of millions of buyers by listing it on Zillow.
Learn how to do itSell it yourself
Take full control of how buyers see your home on Zillow by listing For Sale by Owner (FSBO).
List your homeWhat's special
Beautiful stone fireplaceOpen floor planOversized backyardLarge covered patioInviting curb appealSleek granite countertopsEn-suite bathroom
Zillow last checked:
Listing updated:
Listed by:
Nikki Hall 0636237 469-215-7076,
Ebby Halliday, REALTORS 903-340-8590
Bought with:
Brayden Wagner
Coldwell Banker Apex, REALTORS
Source: NTREIS,MLS#: 20856749
Facts & features
Interior
Bedrooms & bathrooms
- Bedrooms: 3
- Bathrooms: 2
- Full bathrooms: 2
Primary bedroom
- Features: Ceiling Fan(s)
- Level: First
- Dimensions: 16 x 13
Bedroom
- Level: First
- Dimensions: 13 x 11
Bedroom
- Level: First
- Dimensions: 14 x 9
Primary bathroom
- Features: Dual Sinks, Garden Tub/Roman Tub, Solid Surface Counters, Separate Shower
- Level: First
- Dimensions: 14 x 10
Breakfast room nook
- Features: Eat-in Kitchen
- Level: First
- Dimensions: 10 x 8
Dining room
- Level: First
- Dimensions: 12 x 8
Other
- Features: Solid Surface Counters
- Level: First
- Dimensions: 8 x 4
Kitchen
- Features: Breakfast Bar, Built-in Features, Eat-in Kitchen, Granite Counters, Kitchen Island, Pantry, Stone Counters, Walk-In Pantry
- Level: First
- Dimensions: 20 x 10
Laundry
- Features: Built-in Features
- Level: First
- Dimensions: 11 x 9
Living room
- Features: Ceiling Fan(s), Fireplace
- Level: First
- Dimensions: 17 x 18
Heating
- Electric, Fireplace(s)
Cooling
- Attic Fan, Central Air, Ceiling Fan(s), Electric
Appliances
- Included: Dishwasher, Electric Range, Electric Water Heater, Disposal, Microwave, Refrigerator
- Laundry: Laundry in Utility Room
Features
- Decorative/Designer Lighting Fixtures, Eat-in Kitchen, High Speed Internet, Kitchen Island, Open Floorplan, Pantry, Cable TV, Walk-In Closet(s)
- Flooring: Carpet, Ceramic Tile
- Windows: Bay Window(s), Window Coverings
- Has basement: No
- Number of fireplaces: 1
- Fireplace features: Decorative, Family Room, Great Room, Living Room, Masonry, Stone, Wood Burning
Interior area
- Total interior livable area: 1,880 sqft
Property
Parking
- Total spaces: 2
- Parking features: Door-Single, Garage Faces Front, Garage, Garage Door Opener, Off Street, On Street
- Attached garage spaces: 2
- Has uncovered spaces: Yes
Features
- Levels: One
- Stories: 1
- Patio & porch: Front Porch, Patio, Covered
- Exterior features: Lighting, Rain Gutters
- Pool features: None
- Fencing: Wood
Lot
- Size: 9,191 Square Feet
- Features: Back Yard, Interior Lot, Lawn, Landscaped, Subdivision, Sprinkler System
Details
- Parcel number: 189372
- Other equipment: Irrigation Equipment
Construction
Type & style
- Home type: SingleFamily
- Architectural style: Contemporary/Modern,Traditional,Detached
- Property subtype: Single Family Residence
- Attached to another structure: Yes
Materials
- Brick
- Foundation: Slab
- Roof: Composition
Condition
- Year built: 2016
Utilities & green energy
- Sewer: Public Sewer
- Water: Public
- Utilities for property: Electricity Available, Sewer Available, Underground Utilities, Water Available, Cable Available
Community & HOA
Community
- Features: Sidewalks
- Security: Prewired, Carbon Monoxide Detector(s), Fire Alarm, Smoke Detector(s)
- Subdivision: Trinity Meadows Ph 2
HOA
- Has HOA: Yes
- Services included: Association Management
- HOA fee: $145 annually
- HOA name: Goodwin & Company
- HOA phone: 855-289-6007
Location
- Region: Crandall
Financial & listing details
- Tax assessed value: $340,791
- Annual tax amount: $8,290
- Date on market: 3/3/2025
- Cumulative days on market: 116 days
- Listing terms: Cash,Conventional,FHA,VA Loan
- Exclusions: Washer and Dryer, Tv's, Pictures, Wall decor
- Electric utility on property: Yes
Price history
| Date | Event | Price |
|---|---|---|
| 7/25/2025 | Sold | -- |
Source: NTREIS #20856749 Report a problem | ||
| 7/3/2025 | Pending sale | $324,900$173/sqft |
Source: NTREIS #20856749 Report a problem | ||
| 6/27/2025 | Contingent | $324,900$173/sqft |
Source: NTREIS #20856749 Report a problem | ||
| 6/9/2025 | Price change | $324,900-3%$173/sqft |
Source: NTREIS #20856749 Report a problem | ||
| 4/1/2025 | Price change | $334,900-2.9%$178/sqft |
Source: NTREIS #20856749 Report a problem | ||
| 3/3/2025 | Listed for sale | $344,900-6.7%$183/sqft |
Source: NTREIS #20856749 Report a problem | ||
| 6/19/2023 | Listing removed | -- |
Source:  Coldwell Banker Apex, Realtors Report a problem Coldwell Banker Apex, Realtors Report a problem | ||
| 4/26/2023 | Price change | $369,500-2.5%$197/sqft |
Source: NTREIS #20247479 Report a problem | ||
| 3/11/2023 | Price change | $379,000-1.6%$202/sqft |
Source: NTREIS #20247479 Report a problem | ||
| 1/27/2023 | Listed for sale | $385,000$205/sqft |
Source: NTREIS #20247479 Report a problem | ||
Public tax history
| Year | Property taxes | Tax assessment |
|---|---|---|
| 2025 | $6,766 -3.4% | $340,791 +1.4% |
| 2024 | $7,003 +1.4% | $336,203 +6.1% |
| 2023 | $6,903 -1.3% | $316,738 +10% |
| 2022 | $6,992 +2.8% | $287,944 +10% |
| 2021 | $6,801 +8.5% | $261,767 +10% |
| 2020 | $6,268 | $237,970 -1.6% |
| 2019 | -- | $241,908 +12.4% |
| 2018 | $5,721 | $215,280 +6.7% |
| 2017 | $5,721 +964.2% | $201,700 +1020.6% |
| 2016 | $538 | $18,000 |
| 2015 | -- | $18,000 |
Find assessor info on the county website
Neighborhood: 75114
Nearby homes
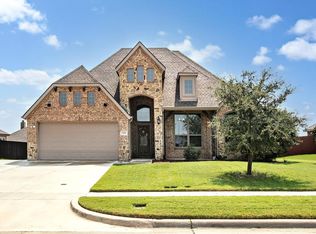
- $404,3004 bd2 ba2k sqft119 Harvest Way, Crandall, TX 75114Off Market
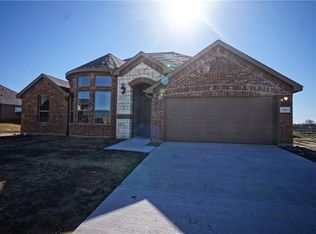
- $287,7003 bd2 ba1.6k sqft115 Harvest Way, Crandall, TX 75114Off Market
- $298,6003 bd2 ba1.8k sqft116 Hillcrest Way, Crandall, TX 75114Off Market

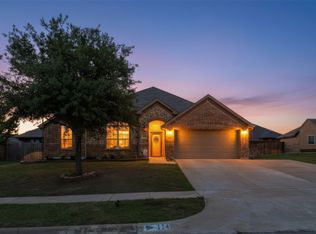
- $--3 bd2 ba1.7k sqft114 Hillcrest Way, Crandall, TX 75114Sold
- $360,8004 bd2 ba2.2k sqft118 Hillcrest Way, Crandall, TX 75114Off Market
- $312,6003 bd2 ba1.9k sqft121 Harvest Way, Crandall, TX 75114Off Market
- $294,7003 bd2 ba1.7k sqft116 Harvest Way, Crandall, TX 75114Off Market
- $320,2004 bd2 ba2.1k sqft113 Harvest Way, Crandall, TX 75114Off Market
Nearby schools
GreatSchools rating
- 5/10Nola Kathryn Wilson Elementary SchoolGrades: PK-6Distance: 1.6 mi
- 3/10Crandall Middle SchoolGrades: 7-8Distance: 4.5 mi
- 4/10Crandall High SchoolGrades: 9-12Distance: 1.3 mi
Schools provided by the listing agent
- Elementary: Wilson
- Middle: Crandall
- High: Crandall
- District: Crandall ISD
Source: NTREIS. This data may not be complete. We recommend contacting the local school district to confirm school assignments for this home.
Get a cash offer in 3 minutes
Find out how much your home could sell for in as little as 3 minutes with a no-obligation cash offer.
Estimated market value
$310,100
Get a cash offer in 3 minutes
Find out how much your home could sell for in as little as 3 minutes with a no-obligation cash offer.
Estimated market value
$310,100
- Texas
- Kaufman County
- Crandall
- 75114
- 117 Harvest Way
Nearby cities
Nearby zip codes
Other Crandall Topics
