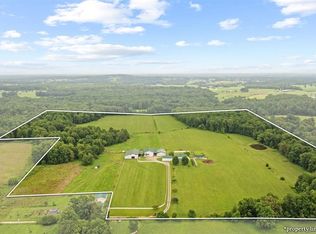
Brand new apartment townhomes. Each unit has 3 bedrooms, 2 bathrooms and a 1/2 bath. 3/4" hardwood, tile, and carpet flooring throughout. The kitchens feature granite countertops and new stainless steel appliances. Three units rent for $1350 per month and one rents for $1400 and are currently leased.
For sale
$739,900
117 Hatcher St #101, Park City, KY 42160
12beds
5,763sqft
:
Get pre-qualified$4,745/mo
Multi Family, Apartment Complex, Townhouse
Built in 2024
-- sqft lot
$708,000 Zestimate®
$128/sqft
$-- HOA
What's special
New stainless steel appliancesGranite countertops
- 189 days |
- 87 |
- 1 |
Zillow last checked:
Listing updated:
Listed by:
Amanda Harris-Keel 270-576-3641,
Crye-Leike Executive Realty
Source: RASK,MLS#: RA20260448
Facts & features
Interior
Bedrooms & bathrooms
- Bedrooms: 12
- Bathrooms: 12
- Full bathrooms: 8
- 1/2 bathrooms: 4
Kitchen
- Features: Unit 1(Kitchen/DiningCombo), Unit 2(Kitchen/DiningCombo), Unit 3(Kitchen/DiningCombo), Unit 4(Kitchen/DiningCombo)
Heating
- Unit 1(Heat Pump), Unit 2(Heat Pump), Unit 3(Heat Pump), Unit 4(Heat Pump), Heating Source (Electric)
Cooling
- Unit 1(Central Electric), Unit 2(Central Electric), Unit 3(Central Electric), Unit 4(Central Electric), Ceiling Fan(s)
Appliances
- Included: Unit 1(Dishwasher, Oven/Range, Refrigerator), Unit 2(Dishwasher, Oven/Range, Refrigerator), Unit 3(Dishwasher, Oven/Range, Refrigerator), Unit 4(Dishwasher, Oven/Range, Refrigerator), Water Heater (Electric)
- Laundry: In Unit
Features
- Ceiling Fan(s), Closet Light(s), Walk-In Closet(s), Walls (Dry Wall)
- Flooring: Unit 1(Carpets, Hardwood, Tile), Unit 2(Carpets, Hardwood, Tile), Unit 3(Carpets, Hardwood, Tile), Unit 4(Carpets, Hardwood, Tile)
- Doors: Insulated Doors
- Windows: Vinyl Frame
- Basement: None
Interior area
- Total structure area: 5,763
- Total interior livable area: 5,763 sqft
Property
Parking
- Total spaces: 4
- Parking features: Private
Accessibility
- Accessibility features: All Units, 1st Floor Bathroom, Ext Doors Open 36'' +, Level Lot
Features
- Patio & porch: Unit 1(Patio), Unit 2(Patio), Unit 3(Patio), Unit 4(Patio), Patio, Porch
Lot
- Size: 0.51 Acres
- Features: City Lot
Details
- Parcel number: PC283A
Construction
Type & style
- Home type: MultiFamily
- Property subtype: Multi Family, Apartment Complex, Townhouse
Materials
- Vinyl Siding
- Foundation: Block
- Roof: Shingle
Condition
- Year built: 2024
Utilities & green energy
- Sewer: City
- Water: City
- Utilities for property: Separate Metered
Community & HOA
Community
- Security: Unit 1(Smoke Alarm), Unit 2(Smoke Alarm), Unit 3(Smoke Alarm), Unit 4(Smoke Alarm)
- Subdivision: Shannon Oaks
HOA
- Amenities included: None
Location
- Region: Park City
Financial & listing details
- Price per square foot: $128/sqft
- Price range: $739.9K - $739.9K
- Date on market: 1/21/2026
- Total actual rent: 5450
- Tenant pays: Cable TV, Deposit, Electricity, Trash Collection, Sewer, Water
Estimated market value
$708,000
$673,000 - $743,000
$1,278/mo
Price history
| Date | Event | Price |
|---|---|---|
| 1/21/2026 | Listed for sale | $739,900$128/sqft |
Source:  RASK #RA20260448 Report a problem RASK #RA20260448 Report a problem | ||
| 12/2/2025 | Listing removed | $739,900$128/sqft |
Source: RASK #RA20256514 Report a problem | ||
| 5/30/2025 | Listed for sale | $739,900-1.3%$128/sqft |
Source: RASK #RA20253046 Report a problem | ||
| 5/7/2025 | Listing removed | $749,900$130/sqft |
Source: RASK #RA20242312 Report a problem | ||
| 2/27/2025 | Price change | $749,900-3.1%$130/sqft |
Source: RASK #RA20242312 Report a problem | ||
| 11/6/2024 | Price change | $774,000-3.1%$134/sqft |
Source: RASK #RA20242312 Report a problem | ||
| 9/7/2024 | Price change | $799,000-4.8%$139/sqft |
Source: RASK #RA20242312 Report a problem | ||
| 7/3/2024 | Price change | $839,000-1.2%$146/sqft |
Source: RASK #RA20242312 Report a problem | ||
| 5/6/2024 | Listed for sale | $849,000$147/sqft |
Source: RASK #RA20242312 Report a problem | ||
Public tax history
Tax history is unavailable.
Monthly payment
Est. payment
Payment breakdown
Explore the cost of this home by adjusting the details. Changes won't be saved.Climate risks
Neighborhood: 42160
Nearby schools
GreatSchools rating
- 4/10Park City Elementary SchoolGrades: PK-6Distance: 0.1 mi
- 6/10Barren County Middle SchoolGrades: 7-8Distance: 10.7 mi
- 6/10Barren County High SchoolGrades: 9-12Distance: 10.7 mi
Schools provided by the listing agent
- Elementary: Park City
- Middle: Barren County
- High: Barren County
Source: RASK. This data may not be complete. We recommend contacting the local school district to confirm school assignments for this home.
- $175,3003 bd2 ba1.3k sqft118 Hatcher St, Park City, KY 42160Off Market
- $132,100-- bd-- ba-- sqft113 Hatcher St, Park City, KY 42160Off Market
- $248,5003 bd2 ba1.4k sqft113 Hatcher St, Park City, KY 42160Sold
- $121,000-- bd-- ba-- sqft39 Bardstown Rd, Park City, KY 42160Off Market
- $75,700-- bd-- ba1.2k sqft226 Bardstown Rd #64, Park City, KY 42160Off Market
- $96,4002 bd1 ba817 sqft149 Vonn Parsley St, Park City, KY 42160Off Market
- $135,5003 bd1 ba906 sqft52 Bardstown Rd, Park City, KY 42160Off Market
- $134,4003 bd1 ba960 sqft132 Vonn Parsley St, Park City, KY 42160Off Market
A local agent can set up tours, give advice and negotiate with sellers.
A local lender can help you make sure your offer is ready when you are.