Skip main navigation
Sold for $270,000
  • $270,000

    117 Hawk Ct, Hummelstown, PA 17036

    3beds
    1,616sqft
    Townhouse
    Built in 2007
    -- sqft lot
    $278,200 Zestimate®
    $167/sqft
    $2,009 Estimated rent

    Home value

    $278,200

    $250,000 - $306,000

    $2,009/mo

    Zestimate® history
    Loading
    Loading...

    Owner options

    List your home for rent

    $2,009/mo

    Rent Zestimate®

    Find your next renter with Zillow Rental Manager. Plus, with online applications, you can quickly screen prospective tenants – for free.

    Learn more

    $2,009/mo

    Rent Zestimate®

    Refinance and save

    $1,880/mo

    Est. payment

    Refinancing to a lower rate could help reduce your monthly payments and save thousands over the life of the loan.

    See today's rates

    $1,880/mo

    Est. payment

    Explore your selling options

    Work with a Zillow partner agent

    Leverage their expertise and Zillow's premium Showcase listings to get your home seen by more buyers.

    Get started

    List with your own agent

    Get your home in front of millions of buyers by listing it on Zillow.

    Learn how to do it

    Sell it yourself

    Take full control of how buyers see your home on Zillow by listing For Sale by Owner (FSBO).

    List your home

    What's special

    Gas fireplaceComposite deck balconyModern updated countertopsEat-in kitchenLaundry roomFunctional islandFormal dining room
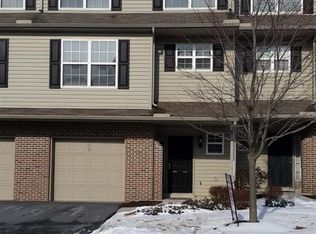
    Welcome to 117 Hawk Ct, a stunning residence located in the highly sought-after Pinnacle development. This condominium features one of the largest floor plans in the community. Upon entry, the foyer provides convenient interior access to the one-car garage, along with a designated area to store shoes before heading to the main living level on the second floor. The open-concept living room, complete with a gas fireplace, flows seamlessly into the formal dining room, which is bathed in natural light from the doors leading to the composite deck balcony. The eat-in kitchen boasts modern, updated countertops, a functional island, a pantry, and a newer single-basin sink and faucet. Adjacent to the kitchen, you'll find a laundry room with additional storage and a utility room. All appliances are included for your convenience. The generously sized owner's suite is enhanced by a large walk-in closet, a full private bathroom with walk-in shower, and an additional linen closet for all your storage needs. The second bedroom connects to a full bathroom, which is easily accessible from the hallway. Completing this level is a third bedroom, offering two closets for ample storage. This home offers a blend of convenience and comfort, complemented by a host of community amenities, including a clubhouse, pool, tennis courts, basketball courts, and a fitness center. Additionally, the property provides an easy commute to Hershey Medical Center. Don’t miss out—schedule your showing today!

    Zillow last checked:

    Listing updated:

    Listed by:

    CORINNE HANKINS 717-877-4480,

    Berkshire Hathaway HomeServices Homesale Realty

    Bought with:

    ANDREA SPIGELMEYER, RS174438L

    Coldwell Banker Realty

    Source: Bright MLS,MLS#: PADA2043010MLS Logo

    Facts & features

    Interior

    Bedrooms & bathrooms
    • Bedrooms: 3
    • Bathrooms: 2
    • Full bathrooms: 2
    • Main level bathrooms: 2
    • Main level bedrooms: 3
    Primary bedroom
    • Features: Flooring - Carpet, Window Treatments, Attached Bathroom, Walk-In Closet(s)
    • Level: Main
    • Length: 16 Feet
    Bedroom 2
    • Features: Flooring - Carpet, Ceiling Fan(s), Window Treatments, Walk-In Closet(s)
    • Level: Main
    • Area: 180 Square Feet
    • Dimensions: 12 x 15
    Bedroom 3
    • Features: Flooring - Carpet, Ceiling Fan(s), Walk-In Closet(s), Window Treatments
    • Level: Main
    • Area: 180 Square Feet
    • Dimensions: 12 x 15
    Primary bathroom
    • Features: Flooring - Vinyl, Bathroom - Walk-In Shower
    • Level: Main
    • Length: 10 Feet
    Dining room
    • Features: Flooring - Carpet
    • Level: Main
    • Area: 144 Square Feet
    • Dimensions: 9 x 16
    Foyer
    • Features: Flooring - Vinyl
    • Level: Lower
    • Area: 28 Square Feet
    • Dimensions: 4 x 7
    Other
    • Features: Flooring - Vinyl
    • Level: Main
    • Area: 50 Square Feet
    • Dimensions: 10 x 5
    Kitchen
    • Features: Eat-in Kitchen, Recessed Lighting, Kitchen Island, Pantry, Flooring - Vinyl, Window Treatments
    • Level: Main
    • Area: 192 Square Feet
    • Dimensions: 12 x 16
    Laundry
    • Features: Flooring - Vinyl
    • Level: Main
    • Area: 63 Square Feet
    • Dimensions: 9 x 7
    Living room
    • Features: Flooring - Carpet, Fireplace - Gas, Balcony Access, Window Treatments
    • Level: Main
    • Area: 304 Square Feet
    • Dimensions: 16 x 19
    Heating
    • Forced Air, Natural Gas
    Cooling
    • Central Air, Electric
    Appliances
    • Included: Microwave, Dishwasher, Disposal, Dryer, Refrigerator, Cooktop, Washer, Water Heater, Gas Water Heater
    • Laundry: Main Level, Laundry Room
    Features
    • Bathroom - Tub Shower, Bathroom - Walk-In Shower, Combination Dining/Living, Floor Plan - Traditional, Eat-in Kitchen, Kitchen Island, Pantry, Primary Bath(s), Walk-In Closet(s)
    • Flooring: Carpet
    • Windows: Window Treatments
    • Has basement: No
    • Number of fireplaces: 1
    • Fireplace features: Gas/Propane
    Interior area
    • Total structure area: 1,616
    • Total interior livable area: 1,616 sqft
    • Finished area above ground: 1,616
    • Finished area below ground: 0

    Property

    Parking
    • Total spaces: 2
    • Parking features: Garage Faces Front, Inside Entrance, Asphalt, Attached, Driveway
    • Attached garage spaces: 1
    • Uncovered spaces: 1
    Accessibility
    • Accessibility features: None
    Features
    • Levels: Two
    • Stories: 2
    • Exterior features: Lighting, Sidewalks, Tennis Court(s), Play Area, Balcony
    • Pool features: Community
    Details
    • Additional structures: Above Grade, Below Grade
    • Parcel number: 560220190000000
    • Zoning: R07
    • Zoning description: Condominium
    • Special conditions: Standard

    Construction

    Type & style
    • Home type: Townhouse
    • Architectural style: Traditional
    • Property subtype: Townhouse
    Materials
    • Frame
    • Foundation: Other
    • Roof: Architectural Shingle
    Condition
    • New construction: No
    • Year built: 2007

    Utilities & green energy

    • Sewer: Public Sewer
    • Water: Public
    • Utilities for property: Cable Available

    Community & neighborhood

    Security
    • Security features: Exterior Cameras, Main Entrance Lock
    Location
    • Region: Hummelstown
    • Subdivision: The Pinnacle
    • Municipality: SOUTH HANOVER TWP

    HOA & financial

    HOA
    • Has HOA: Yes
    • HOA fee: $166 monthly
    • Amenities included: Clubhouse, Common Grounds, Fitness Center, Pool, Tennis Court(s), Tot Lots/Playground
    • Services included: Common Area Maintenance, Maintenance Structure, Maintenance Grounds, Pool(s), Snow Removal
    • Association name: GM PROPERTY SOLUTIONS

    Other

    Other facts
    • Listing agreement: Exclusive Right To Sell
    • Ownership: Condominium

    Price history

    DateEventPrice
    5/28/2025Listing removed$2,095$1/sqft
    Source: Bright MLS #PADA2045000 Report a problem
    5/3/2025Listed for rent$2,095$1/sqft
    Source: Bright MLS #PADA2045000 Report a problem
    4/30/2025Sold$270,000+1.9%$167/sqft
    Source: Bright MLS #PADA2043010 Report a problem
    3/15/2025Pending sale$265,000$164/sqft
    Source: Bright MLS #PADA2043010 Report a problem
    3/14/2025Listed for sale$265,000+16.3%$164/sqft
    Source: Bright MLS #PADA2043010 Report a problem
    4/6/2022Sold$227,950+42.6%$141/sqft
    Source: Public Record Report a problem
    5/4/2016Sold$159,900$99/sqft
    Source: Public Record Report a problem
    3/26/2016Pending sale$159,900$99/sqft
    Source: Keller Williams - Harrisburg - East #10283233 Report a problem
    11/8/2015Price change$159,900-3%$99/sqft
    Source: Owner Report a problem
    9/21/2015Listed for sale$164,900+4.4%$102/sqft
    Source: Owner Report a problem
    10/19/2009Sold$158,000-1.2%$98/sqft
    Source: Public Record Report a problem
    8/2/2009Listed for sale$159,900-5.8%$99/sqft
    Source: RE/MAX Realty Professionals, Inc. #10183037 Report a problem
    12/19/2006Sold$169,808$105/sqft
    Source: Public Record Report a problem

    Public tax history

    YearProperty taxesTax assessment
    2025$3,677 +14.1%$120,900
    2023$3,223 +13.2%$120,900 +13.2%
    2022$2,847 +2.1%$106,800
    2021$2,788 +233.5%$106,800
    2020$836 -0.3%$106,800
    2019$838 $106,800
    2018$838 $106,800
    2017-- $106,800
    2016-- $106,800
    2015-- $106,800
    2014-- $106,800
    2013-- $106,800
    2012-- $106,800
    2011-- $106,800
    2010-- $106,800
    2008-- $106,800
    2007-- $106,800

    Find assessor info on the county website

    Neighborhood: 17036

    Nearby schools

    GreatSchools rating
    Schools provided by the listing agent
    • High: Lower Dauphin
    • District: Lower Dauphin

    Source: Bright MLS. This data may not be complete. We recommend contacting the local school district to confirm school assignments for this home.

    Get pre-qualified for a loan
    At Zillow Home Loans, we can pre-qualify you in as little as 5 minutes with no impact to your credit score.

    An equal housing lender. NMLS #10287.

    Sell for more on Zillow
    Get a Zillow Showcase℠ listing at no additional cost and you could sell for .
    $278,200
    2% more
    +$5,564
    With Zillow Showcase(estimated)
    $283,764