Skip main navigation
Sold for $299,000
  • $299,000

    117 Hawks Nest Trl, Gerrardstown, WV 25420

    2beds
    1,690sqft
    Single Family Residence
    Built in 1978
    4.2 Acres Lot
    $329,300 Zestimate®
    $177/sqft
    $1,739 Estimated rent

    Home value

    $329,300

    $303,000 - $359,000

    $1,739/mo

    Zestimate® history
    Loading
    Loading...

    Owner options

    List your home for rent

    $1,739/mo

    Rent Zestimate®

    Find your next renter with Zillow Rental Manager. Plus, with online applications, you can quickly screen prospective tenants – for free.

    Learn more

    $1,739/mo

    Rent Zestimate®

    Refinance and save

    $2,081/mo

    Est. payment

    Refinancing to a lower rate could help reduce your monthly payments and save thousands over the life of the loan.

    See today's rates

    $2,081/mo

    Est. payment

    Explore your selling options

    Work with a Zillow partner agent

    Leverage their expertise and Zillow's premium Showcase listings to get your home seen by more buyers.

    Get started

    List with your own agent

    Get your home in front of millions of buyers by listing it on Zillow.

    Learn how to do it

    Sell it yourself

    Take full control of how buyers see your home on Zillow by listing For Sale by Owner (FSBO).

    List your home

    What's special

    Cozy wood-burning fireplaceFlat yardExpansive wrap-around decksSpectacular viewsPlenty of outdoor spaceExpansive windowsRec room
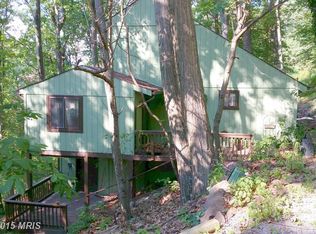
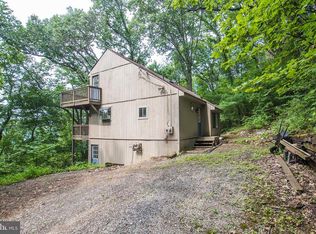
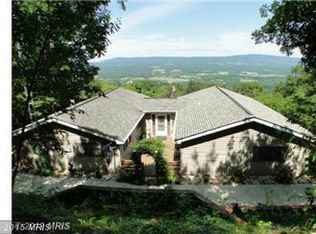
    Let your imagination soar! This 2 bed/2 bath chalet home on 4.2 acres in Glenwood Forest is set on a flat yard on the ridge between the Shenandoah Valley and Back Creek Valley–both sunrises and sunsets are spectacular! The home could use some attention to finishing details, but this kind of location is really special and a rare find. Outside, the expansive wrap-around decks provide the ideal setting for enjoying your morning coffee or hosting evening gatherings while soaking in the spectacular views. With plenty of outdoor space, you can easily create your own oasis—whether it's a garden, a play area, or a tranquil spot for relaxation. The open concept main living area is connected to the scenic setting with expansive windows and a cozy wood-burning fireplace. The upstairs level offers two bedrooms with Juliette balconies. The ground level offers another full bath, rec room, laundry room, and two flexible bonus rooms. The driveway has been recently re-graveled. This property offers the perfect balance of privacy and accessibility, making it a wonderful escape from the hustle and bustle, yet conveniently located near local amenities. Don’t miss this rare opportunity to own a slice of paradise in the heart of nature!

    Zillow last checked:

    Listing updated:

    Listed by:

    Louise McDonald 304-616-1543,

    Dandridge Realty Group, LLC,

    Co-Listing Agent: Elizabeth D. Mcdonald 304-885-7645,

    Dandridge Realty Group, LLC

    Bought with:

    Matt Ridgeway

    RE/MAX Real Estate Group

    Source: Bright MLS,MLS#: WVBE2032122MLS Logo

    Facts & features

    Interior

    Bedrooms & bathrooms
    • Bedrooms: 2
    • Bathrooms: 2
    • Full bathrooms: 2
    • Main level bathrooms: 1
    Rooms
    • Room types: Bedroom 2, Kitchen, Family Room, Breakfast Room, Bedroom 1, Sun/Florida Room, Laundry, Recreation Room, Bonus Room, Full Bath
    Basement
    • Description: Percent Finished: 100.0
    • Area: 768
    Heating
    • Baseboard, Electric
    Cooling
    • Window Unit(s), Electric
    Appliances
    • Included: Microwave, Dishwasher, Ice Maker, Refrigerator, Cooktop, Dryer, Washer, Stainless Steel Appliance(s), Electric Water Heater
    • Laundry: Dryer In Unit, Washer In Unit, Lower Level, Laundry Room
    Features
    • Bathroom - Stall Shower, Bathroom - Tub Shower, Built-in Features, Cedar Closet(s), Combination Kitchen/Dining, Eat-in Kitchen, Kitchen Island, Pantry
    • Flooring: Hardwood, Laminate, Wood
    • Basement: Connecting Stairway,Exterior Entry,Walk-Out Access,Windows,Finished
    • Number of fireplaces: 2
    • Fireplace features: Gas/Propane, Wood Burning
    Interior area
    • Total structure area: 1,690
    • Total interior livable area: 1,690 sqft
    • Finished area above ground: 922
    • Finished area below ground: 768

    Property

    Parking
    • Parking features: Gravel, Driveway
    • Has uncovered spaces: Yes
    Accessibility
    • Accessibility features: None
    Features
    • Levels: Three
    • Stories: 3
    • Patio & porch: Deck, Porch
    • Exterior features: Lighting, Flood Lights
    • Pool features: None
    • Has view: Yes
    • View description: Garden, Trees/Woods
    Lot
    • Size: 4.2 Acres
    • Features: Front Yard, Mountainous, No Thru Street, Rear Yard, Secluded, Private, SideYard(s), Wooded, Year Round Access, Mountain
    Details
    • Additional structures: Above Grade, Below Grade
    • Parcel number: 03 30S005800000000
    • Zoning: 101
    • Special conditions: Standard

    Construction

    Type & style
    • Home type: SingleFamily
    • Architectural style: Chalet
    • Property subtype: Single Family Residence
    Materials
    • Stone, Wood Siding
    • Foundation: Permanent, Stone
    • Roof: Shingle
    Condition
    • Very Good
    • New construction: No
    • Year built: 1978

    Utilities & green energy

    • Sewer: On Site Septic, Septic = # of BR
    • Water: Public

    Community & HOA

    Community
    • Subdivision: Glenwood Forest
    HOA
    • Has HOA: Yes
    • HOA fee: $330 annually
    Location
    • Region: Gerrardstown
    • Municipality: Gerrardstown District

    Financial & listing details

    • Price per square foot: $177/sqft
    • Tax assessed value: $110,650
    • Annual tax amount: $1,357
    • Date on market: 10/18/2024
    • Listing agreement: Exclusive Right To Sell
    • Listing terms: Cash,Conventional,FHA,USDA Loan,VA Loan
    • Ownership: Fee Simple

    Price history

    DateEventPrice
    11/25/2024Sold$299,000+4.9%$177/sqft
    Source: Bright MLS #WVBE2032122 Report a problem
    10/24/2024Contingent$285,000$169/sqft
    Source: Bright MLS #WVBE2032122 Report a problem
    10/18/2024Listed for sale$285,000+69.6%$169/sqft
    Source: Bright MLS #WVBE2032122 Report a problem
    12/17/2018Sold$168,000-4%$99/sqft
    Source: Public Record Report a problem
    10/1/2018Pending sale$175,000$104/sqft
    Source: RE/MAX REAL ESTATE GROUP #1002040178 Report a problem
    7/14/2018Listed for sale$175,000$104/sqft
    Source: RE/MAX Real Estate Group #1002040178 Report a problem

    Public tax history

    YearProperty taxesTax assessment
    2025$1,354 -0.3%$111,370 +0.7%
    2024$1,358 -1.2%$110,650 +1.7%
    2023$1,375 +17.1%$108,790 +7.8%
    2022$1,175 $100,930 +7%
    2021-- $94,330 +3.6%
    2020-- $91,090 +4.3%
    2019$796 +2.7%$87,370 +2.2%
    2018$776 +25.2%$85,510 +18.7%
    2017$620 -0.2%$72,010 +0.5%
    2016$621 -10.6%$71,640 -6.1%
    2015$695 -0.4%$76,270 -0.1%
    2014$697 -29.9%$76,330 +11.8%
    2013$994 $68,290 -15.2%
    2012$994 -1.2%$80,530 -1.8%
    2011$1,007 -13.3%$82,030 -15.5%
    2010$1,161 -5%$97,030 -11.1%
    2009$1,222 +1.6%$109,090 +0%
    2008$1,203 +15%$109,080 +15.3%
    2007$1,046 +26.8%$94,630 +30.8%
    2006$825 +17.2%$72,370 +23.7%
    2005$704 $58,500 +16.8%
    2004-- $50,100 -0.6%
    2003-- $50,400
    Find assessor info on the county website

    Neighborhood: 25420

    Nearby schools

    GreatSchools rating
    Schools provided by the listing agent
    • District: Berkeley County Schools

    Source: Bright MLS. This data may not be complete. We recommend contacting the local school district to confirm school assignments for this home.

    Get a cash offer in 3 minutes
    Find out how much your home could sell for in as little as 3 minutes with a no-obligation cash offer.
    Estimated market value
    $329,300
    Get a cash offer in 3 minutes
    Find out how much your home could sell for in as little as 3 minutes with a no-obligation cash offer.
    Estimated market value
    $329,300