Skip main navigation
Closed
  • $432,000

    117 Hawthorne Dr, Spencerport, NY 14559

    3beds
    1,570sqft
    Single Family Residence
    Built in 2004
    0.28 Acres Lot
    $435,000 Zestimate®
    $275/sqft
    $2,450 Estimated rent

    Home value

    $435,000

    $405,000 - $470,000

    $2,450/mo

    Zestimate® history
    Loading
    Loading...

    Owner options

    List your home for rent

    $2,450/mo

    Rent Zestimate®

    Find your next renter with Zillow Rental Manager. Plus, with online applications, you can quickly screen prospective tenants – for free.

    Learn more

    $2,450/mo

    Rent Zestimate®

    Refinance and save

    $3,207/mo

    Est. payment

    Refinancing to a lower rate could help reduce your monthly payments and save thousands over the life of the loan.

    See today's rates

    $3,207/mo

    Est. payment

    Explore your selling options

    Work with a Zillow partner agent

    Leverage their expertise and Zillow's premium Showcase listings to get your home seen by more buyers.

    Get started

    List with your own agent

    Get your home in front of millions of buyers by listing it on Zillow.

    Learn how to do it

    Sell it yourself

    Take full control of how buyers see your home on Zillow by listing For Sale by Owner (FSBO).

    List your home

    What's special

    Ranch-style homeCozy gas fireplaceGas line for grillingFirst-floor laundryOpen layoutWalk-in closetVinyl siding
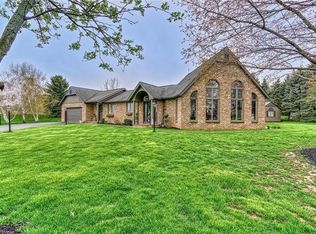
    Welcome to 117 Hawthorne Drive in the Village of Spencerport, offering low-maintenance living in one of Monroe County’s most connected communities. Located near the Erie Canal, enjoy access to canal paths, village shops, dining, and local events, with a short drive to SUNY Brockport, Rochester universities, and area employers. Built in 2004, this ranch-style home features true one-level living with 9-foot ceilings and an open layout. The great room includes a cozy gas fireplace and flows into a large kitchen and dining area. The kitchen offers great workspace along with a walk-in pantry for added storage. A first-floor laundry adds everyday convenience. The primary suite includes a ensuite bath, walk-in closet and comfortable layout, while additional bedrooms provide flexibility for guests, home office, or hobbies. A heated 14x14 Florida Room extends the living space and overlooks the backyard. The exterior includes a poured patio with retractable awning and a gas line for grilling, supporting easy indoor-outdoor entertaining. The oversized 24x26 garage features epoxy floors and hot and cold water, suitable for storage or workspace needs. Mechanical features include a tankless on-demand hot water system, high-efficiency furnace and central A/C, and a 2025 tear-off architectural roof. Vinyl siding and vinyl windows support long-term efficiency. Plus, municipal Spencerport electric for low electric expense! Located within the Spencerport School District with access to Route 31 and I-490, this property offers a practical commute to Rochester while maintaining proximity to village amenities and outdoor recreation along the canal. Delayed negotiations Wed 4/8 at 2PM

    Zillow last checked:

    Listing updated:

    Listed by:

    Carla J. Rosati 585-738-1210,

    RE/MAX Realty Group

    Bought with:

    Michael David Bromley, 10401381877

    Small City Realty WNY LLC

    Source: NYSAMLSs,MLS#: R1670372MLS LogoOriginating MLS: Rochester

    Facts & features

    Interior

    Bedrooms & bathrooms
    • Bedrooms: 3
    • Bathrooms: 2
    • Full bathrooms: 2
    • Main level bathrooms: 2
    • Main level bedrooms: 3
    Bedroom 1
    • Level: First
    Bedroom 2
    • Level: First
    Bedroom 3
    • Level: First
    Heating
    • Gas, Forced Air
    Cooling
    • Central Air
    Appliances
    • Included: Dryer, Dishwasher, Free-Standing Range, Disposal, Gas Water Heater, Oven, Refrigerator, Washer
    • Laundry: Main Level
    Features
    • Breakfast Bar, Ceiling Fan(s), Entrance Foyer, Eat-in Kitchen, Great Room, Sliding Glass Door(s), Walk-In Pantry, Bedroom on Main Level, Bath in Primary Bedroom, Main Level Primary, Primary Suite, Programmable Thermostat
    • Flooring: Carpet, Laminate, Varies
    • Doors: Sliding Doors
    • Windows: Thermal Windows
    • Basement: Full,Sump Pump
    • Number of fireplaces: 1
    Interior area
    • Total structure area: 1,570
    • Total interior livable area: 1,570 sqft

    Property

    Parking
    • Total spaces: 2
    • Parking features: Attached, Garage, Water Available, Driveway, Garage Door Opener
    • Attached garage spaces: 2
    Accessibility
    • Accessibility features: No Stairs, Accessible Doors
    Features
    • Levels: One
    • Stories: 1
    • Patio & porch: Patio
    • Exterior features: Awning(s), Blacktop Driveway, Patio
    Lot
    • Size: 0.28 Acres
    • Dimensions: 80 x 150
    • Features: Rectangular, Rectangular Lot, Residential Lot
    Details
    • Parcel number: 2638010861900007037000
    • Special conditions: Standard

    Construction

    Type & style
    • Home type: SingleFamily
    • Architectural style: Ranch
    • Property subtype: Single Family Residence
    Materials
    • Spray Foam Insulation, Vinyl Siding, PEX Plumbing
    • Foundation: Block
    • Roof: Architectural,Shingle
    Condition
    • Resale
    • Year built: 2004

    Utilities & green energy

    • Electric: Circuit Breakers
    • Sewer: Connected
    • Water: Connected, Public
    • Utilities for property: Cable Available, Electricity Connected, Sewer Connected, Water Connected

    Community & HOA

    Community
    • Subdivision: Village Pines Sec 02
    Location
    • Region: Spencerport

    Financial & listing details

    • Price per square foot: $275/sqft
    • Tax assessed value: $290,200
    • Annual tax amount: $8,085
    • Date on market: 3/31/2026
    • Cumulative days on market: 8 days
    • Listing terms: Cash,Conventional,FHA,VA Loan

    Price history

    DateEventPrice
    5/29/2026Sold$432,000+44%$275/sqft
    Source: NYSAMLSs #R1670372 Report a problem
    4/9/2026Pending sale$299,900$191/sqft
    Source: NYSAMLSs #R1670372 Report a problem
    3/31/2026Listed for sale$299,900$191/sqft
    Source: NYSAMLSs #R1670372 Report a problem

    Public tax history

    YearProperty taxesTax assessment
    2025-- $290,200
    2024-- $290,200 +50%
    2023-- $193,500
    2022-- $193,500
    2021-- $193,500
    2020-- $193,500
    2018-- $193,500 +5%
    2017$2,966 $184,300
    2016-- $184,300
    2015-- $184,300
    2014-- $184,300
    2013-- $184,300
    2012-- $184,300
    2011-- $184,300
    2010-- $184,300
    2009-- $184,300 +0.2%
    2007-- $184,000
    2006-- $184,000
    2005-- $184,000 +916.6%
    2004-- $18,100
    2003-- $18,100
    2002-- $18,100
    2001-- $18,100
    Find assessor info on the county website

    Neighborhood: 14559

    Nearby schools

    GreatSchools rating
    Schools provided by the listing agent
    • District: Spencerport

    Source: NYSAMLSs. This data may not be complete. We recommend contacting the local school district to confirm school assignments for this home.

    Sell for more on Zillow
    Get a Zillow Showcase℠ listing at no additional cost and you could sell for .
    $435,000
    2% more
    +$8,700
    With Zillow Showcase(estimated)
    $443,700