Blue Mountain Ranch- This 3 bd, 1 ba ranch is set off a quiet back road and offers the perfect blend of seclusion and convenience, located between Blue Mountain Lake and Lake Durant, just minutes from both. Designed for year-round enjoyment, the home features an on demand whole house backup generator for added peace of mind and a Vermont Castings wood stove to keep you warm on chilly Adirondack evenings. A spacious workshop has been partially converted to include a one car garage. Along with multiple other storage sheds, providing plenty of room for vehicles, outdoor gear, and recreational toys. Located in the heart of the Central Adirondacks, this property is an ideal basecamp for exploring everything the region has to offer, with easy access to hiking, boating, fishing, snowmobiling, and day trips to Lake Placid, Lake George, Gore Mountain, and beyond.
For sale
Price cut: $10K (7/21)
$180,000
117 Hayes Ln, Indian Lake, NY 12842
3beds
1,416sqft
Single Family Residence
Built in 1970
0.9 Acres Lot
$-- Zestimate®
$127/sqft
$-- HOA
What's special
One car garageSpacious workshopQuiet back roadVermont castings wood stove
- 29 days |
- 1,289 |
- 58 |
Zillow last checked:
Listing updated:
Listed by:
Gadway Realty 518-648-0888,
Jeffrey Lemelson
Source: ACVMLS,MLS#: 207813
Facts & features
Interior
Bedrooms & bathrooms
- Bedrooms: 3
- Bathrooms: 1
- Full bathrooms: 1
Primary bedroom
- Level: First
- Area: 11865 Square Feet
- Dimensions: 105 x 113
Bedroom 1
- Level: First
- Area: 11514 Square Feet
- Dimensions: 101 x 114
Bedroom 2
- Level: First
- Area: 13000 Square Feet
- Dimensions: 104 x 125
Primary bathroom
- Level: First
- Area: 8910 Square Feet
- Dimensions: 11 x 810
Bonus room
- Level: First
- Area: 4732 Square Feet
- Dimensions: 52 x 91
Dining room
- Level: First
- Area: 12995 Square Feet
- Dimensions: 115 x 113
Kitchen
- Level: First
- Area: 125430 Square Feet
- Dimensions: 1,110 x 113
Laundry
- Level: First
- Area: 9690 Square Feet
- Dimensions: 85 x 114
Living room
- Level: First
- Area: 19888 Square Feet
- Dimensions: 176 x 113
Other
- Level: First
- Area: 10602 Square Feet
- Dimensions: 93 x 114
Utility room
- Level: First
- Area: 9954 Square Feet
- Dimensions: 63 x 158
Heating
- Propane, Wood Stove
Appliances
- Included: Electric Oven, Refrigerator, Water Heater
Features
- Flooring: Carpet
- Basement: Crawl Space
Interior area
- Total structure area: 1,416
- Total interior livable area: 1,416 sqft
- Finished area above ground: 1,416
- Finished area below ground: 0
Property
Parking
- Total spaces: 1
- Parking features: Garage
- Garage spaces: 1
Features
- Exterior features: Fire Pit, Storage
Lot
- Size: 0.9 Acres
- Features: Many Trees, Secluded, Wooded
Details
- Additional structures: Storage, Workshop
- Parcel number: 46.012212
- Other equipment: Generator
Construction
Type & style
- Home type: SingleFamily
- Architectural style: Ranch
- Property subtype: Single Family Residence
Materials
- Foundation: Block
Condition
- Year built: 1970
Utilities & green energy
- Electric: 100 Amp Service
Community & HOA
Location
- Region: Indian Lake
Financial & listing details
- Price per square foot: $127/sqft
- Annual tax amount: $2,406
- Date on market: 7/9/2026
- Listing agreement: Exclusive Right To Sell
- Listing terms: Cash,Conventional
- Lease term: Short Term Lease
Estimated market value
Not available
Estimated sales range
Not available
$1,907/mo
Price history
| Date | Event | Price |
|---|---|---|
| 7/21/2026 | Price change | $180,000-5.3%$127/sqft |
Source:  ACVMLS #207813 Report a problem ACVMLS #207813 Report a problem | ||
| 7/9/2026 | Listed for sale | $190,000+27.1%$134/sqft |
Source: ACVMLS #207813 Report a problem | ||
| 10/6/2023 | Sold | $149,485+3.1%$106/sqft |
Source: ACVMLS #179149 Report a problem | ||
| 7/13/2023 | Pending sale | $145,000$102/sqft |
Source: ACVMLS #179149 Report a problem | ||
| 7/13/2023 | Listing removed | -- |
Source: ACVMLS #179149 Report a problem | ||
| 7/10/2023 | Pending sale | $145,000$102/sqft |
Source: ACVMLS #179149 Report a problem | ||
| 6/28/2023 | Listed for sale | $145,000$102/sqft |
Source: ACVMLS #179149 Report a problem | ||
Public tax history
Tax history is unavailable.
Monthly payment
Climate risks
Neighborhood: 12842
Nearby schools
GreatSchools rating
- 4/10Indian Lake Central SchoolGrades: PK-12Distance: 9.1 mi
- $239,1003 bd1 ba1.4k sqft117 Hayes Ln, Blue Mountain Lake, NY 12812Off Market
- $414,7002 bd2 ba1.2k sqft113 Hayes Ln, Blue Mountain Lake, NY 12812Off Market
- $19,700-- bd-- ba-- sqftHayes Ln, Blue mountain lake, NY 12812Off Market
- $19,700-- bd-- ba-- sqftHayes Ln, Blue mountain lake, NY 12812Off Market
- $223,0004 bd1 ba1.1k sqft111 Laprairie Ln, Blue Mountain Lake, NY 12812Off Market
- $199,9002 bd1 ba672 sqft113A Hayes Ln, Blue Mountain Lake, NY 12812Off Market
- $---- bd-- ba800 sqft113 Hayes #A, Blue Mountain Lake, NY 12812Off Market
- $116,500-- bd-- ba232 sqft178 Durant Rd, Blue Mountain Lake, NY 12812Off Market
A local agent can set up tours, give advice and negotiate with sellers.
Similar homes
- $169,0004 bd2 ba1.5k sqft6262 State Route 30, Indian Lake, NY 12842For Sale
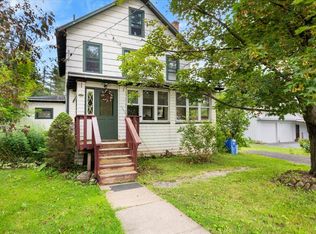 MLS ID #205370, Amanda Gadway, Listing by: Gadway Realty. ACVMLS
 - $209,0003 bd1 ba1.2k sqft172 Pratt Rd, Indian Lake, NY 12842For Sale
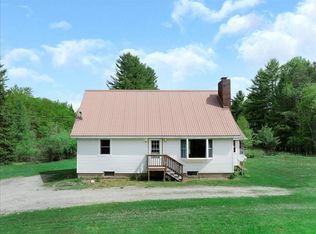 MLS ID #206288, Amanda Gadway, Listing by: Gadway Realty. ACVMLS
 - $185,0002 bd-- ba1.5k sqft1884 Goodnow Flow, Newcomb, NY 12852Active
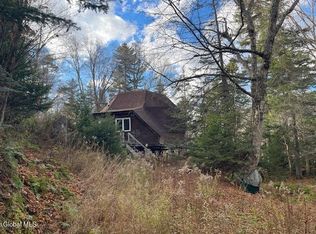 MLS ID #202529421, Gary Glebus, Listing by: Glebus Realty Inc. Global MLS
 - $195,0002 bd1 ba960 sqft1732 Goodnow Flow Rd, Newcomb, NY 12852For Sale
 MLS ID #207727, Caleb Thompson, Listing by: Long Lake Real Estate. ACVMLS
 - $220,0002 bd1 ba1.1k sqft13 Whispering Woods Way, Long Lake, NY 12847For SaleMLS ID #206989, Caleb Thompson, Listing by: Long Lake Real Estate. ACVMLS
