Exceptional in every way, this property is a perfect spot for most any buyer! Enter the gracious foyer to view tall ceilings, impressive moldings and lovely living room with double sided natural gas FP that is in both LR and den. Cozy den leads to closed in sunporch with fabulous golf course view. Chef’s kitchen has SS appliances, breakfast nook & loads of custom cabinets w/pull out drawers and storage. Handy 2 car garage enters directly into kitchen. Laundry room is conveniently located off kitchen. Large dining room could offer flexible space for dining or home office space. 3 main level bedrooms. Primary BR is large, tray ceiling, golf course view & has amazing bath w/separate tub and shower & 2 individual vanities. Upstairs is a spacious bonus/bedroom with a half bath attached. Also great step-in attic storage. Super nice front porch with room for seating and backyard area directly on the golf course. Tankless water heater. Come see this very special property today!
Sold for $510,000
$510,000
117 Hazeltine Ct, Salisbury, NC 28144
4beds
2,991sqft
Stick/Site Built, Residential, Single Family Residence
Built in 2004
0.18 Acres Lot
$539,200 Zestimate®
$--/sqft
$2,598 Estimated rent
Home value
$539,200
$512,000 - $566,000
$2,598/mo
Zestimate® history
Owner options
List your home for rent
$2,598/mo
Rent Zestimate®
Find your next renter with Zillow Rental Manager. Plus, with online applications, you can quickly screen prospective tenants – for free.
$2,598/mo
Rent Zestimate®
Refinance and save
$3,875/mo
Est. payment
Refinancing to a lower rate could help reduce your monthly payments and save thousands over the life of the loan.
$3,875/mo
Est. payment
Explore your selling options
Work with a Zillow partner agent
Leverage their expertise and Zillow's premium Showcase listings to get your home seen by more buyers.
Get startedList with your own agent
Get your home in front of millions of buyers by listing it on Zillow.
Learn how to do itSell it yourself
Take full control of how buyers see your home on Zillow by listing For Sale by Owner (FSBO).
List your homeWhat's special
Zillow last checked:
Listing updated:
Listed by:
Jayne Helms 704-798-5726,
Re/Max Leading Edge
Bought with:
Jayne Helms, 217044
Re/Max Leading Edge
Source: Triad MLS,MLS#: 1138955
Facts & features
Interior
Bedrooms & bathrooms
- Bedrooms: 4
- Bathrooms: 3
- Full bathrooms: 2
- 1/2 bathrooms: 1
- Main level bathrooms: 2
Primary bedroom
- Level: Main
Bedroom 2
- Level: Main
Bedroom 3
- Level: Main
Bedroom 4
- Level: Upper
Breakfast
- Level: Main
Den
- Level: Main
Dining room
- Level: Main
Enclosed porch
- Level: Main
Entry
- Level: Main
Kitchen
- Level: Main
Laundry
- Level: Main
Living room
- Level: Main
Sunroom
- Level: Main
Heating
- Fireplace(s), Forced Air, Natural Gas
Cooling
- Central Air
Appliances
- Included: Microwave, Built-In Range, Dishwasher, Tankless Water Heater
- Laundry: Dryer Connection, Main Level, Washer Hookup
Features
- Built-in Features, Ceiling Fan(s), Kitchen Island, Separate Shower
- Flooring: Carpet, Engineered Hardwood, Tile
- Basement: Crawl Space
- Number of fireplaces: 1
- Fireplace features: Gas Log, Den, Living Room
Interior area
- Total structure area: 2,991
- Total interior livable area: 2,991 sqft
- Finished area above ground: 2,991
Property
Parking
- Total spaces: 2
- Parking features: Driveway, Garage, Paved, Attached, Garage Faces Front
- Attached garage spaces: 2
- Has uncovered spaces: Yes
Features
- Levels: One
- Stories: 1
- Patio & porch: Porch
- Pool features: None
Lot
- Size: 0.18 Acres
Details
- Parcel number: 326G007
- Zoning: GR6
- Special conditions: Owner Sale
Construction
Type & style
- Home type: SingleFamily
- Architectural style: Traditional
- Property subtype: Stick/Site Built, Residential, Single Family Residence
Materials
- Brick, Stone
Condition
- Year built: 2004
Utilities & green energy
- Sewer: Public Sewer
- Water: Public
Community & HOA
Community
- Subdivision: The Crescent
HOA
- Has HOA: Yes
- HOA fee: $820 annually
Location
- Region: Salisbury
Financial & listing details
- Tax assessed value: $471,017
- Annual tax amount: $5,633
- Date on market: 4/15/2024
- Cumulative days on market: 69 days
- Listing agreement: Exclusive Right To Sell
- Listing terms: Cash,Conventional
Price history
| Date | Event | Price |
|---|---|---|
| 7/22/2024 | Sold | $510,000-2.9% |
Source:  Triad MLS #1138955 Report a problem Triad MLS #1138955 Report a problem | ||
| 6/21/2024 | Pending sale | $525,000$176/sqft |
Source:  Canopy MLS as distributed by MLS GRID #4127978 Report a problem Canopy MLS as distributed by MLS GRID #4127978 Report a problem | ||
| 4/15/2024 | Listed for sale | $525,000+40%$176/sqft |
Source: Canopy MLS as distributed by MLS GRID #4127978 Report a problem | ||
| 1/11/2005 | Sold | $375,000$125/sqft |
Source: Public Record Report a problem | ||
Public tax history
| Year | Property taxes | Tax assessment |
|---|---|---|
| 2025 | $5,864 | $471,017 |
| 2024 | $5,864 +4.1% | $471,017 |
| 2023 | $5,633 +22.5% | $471,017 +41% |
| 2022 | $4,599 | $333,975 |
| 2021 | $4,599 | $333,975 |
| 2020 | $4,599 | $333,975 |
| 2019 | -- | $333,975 +2% |
| 2018 | $4,516 +4.9% | $327,361 |
| 2017 | $4,303 | $327,361 |
| 2016 | $4,303 | $327,361 |
| 2015 | $4,303 -0.6% | $327,361 |
| 2014 | $4,329 | -- |
| 2013 | -- | -- |
| 2012 | -- | -- |
| 2011 | -- | -- |
| 2010 | -- | -- |
| 2008 | -- | -- |
| 2007 | -- | -- |
| 2006 | -- | -- |
| 2005 | -- | -- |
Find assessor info on the county website
Neighborhood: Catawba
Nearby homes
- $450,100-- bd2 ba2.2k sqft113 Hazeltine Ct, Salisbury, NC 28144Off Market
- $509,000-- bd2 ba2.9k sqft121 Hazeltine Ct, Salisbury, NC 28144Off Market
- $431,7003 bd2 ba2.1k sqft118 Hazeltine Ct, Salisbury, NC 28144Off Market
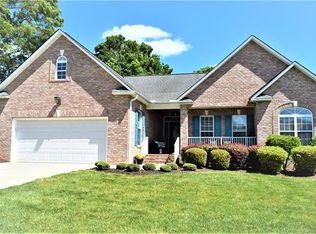
- $460,900-- bd2 ba2.3k sqft109 Hazeltine Ct, Salisbury, NC 28144Off Market
- $456,1003 bd2 ba2.3k sqft125 Hazeltine Ct, Salisbury, NC 28144Off Market
- $431,800-- bd2 ba2.2k sqft122 Hazeltine Ct, Salisbury, NC 28144Off Market
- $448,6003 bd2 ba2 sqft405 Spyglass Hill Pl, Salisbury, NC 28144Off Market
- $436,700-- bd2 ba1.9k sqft105 Hazeltine Ct, Salisbury, NC 28144Off Market
Nearby schools
GreatSchools rating
- 7/10H D Isenberg ElementaryGrades: PK-5Distance: 0.2 mi
- NAKnox Middle SchoolGrades: 6-8Distance: 1.6 mi
- 3/10Salisbury High SchoolGrades: 9-12Distance: 2.6 mi
Schools provided by the listing agent
- Elementary: H. D. Isenberg
- Middle: North Rowan
- High: Salisbury
Source: Triad MLS. This data may not be complete. We recommend contacting the local school district to confirm school assignments for this home.
Get a cash offer in 3 minutes
Find out how much your home could sell for in as little as 3 minutes with a no-obligation cash offer.
Estimated market value
$539,200
Get a cash offer in 3 minutes
Find out how much your home could sell for in as little as 3 minutes with a no-obligation cash offer.
Estimated market value
$539,200
- North Carolina
- Rowan County
- Salisbury
- 28144
- Catawba
- 117 Hazeltine Ct
Nearby cities
Nearby neighborhoods
Nearby zip codes
Other Salisbury Topics
