Skip main navigation
Sold for $355,000
  • $355,000

    117 HAZZARD Street, Bisbee, AZ 85603

    2beds
    2baths
    1,076sqft
    Single Family Residence
    Built in 1914
    6,993 Square Feet Lot
    $361,400 Zestimate®
    $330/sqft
    $1,530 Estimated rent

    Home value

    $361,400

    $332,000 - $394,000

    $1,530/mo

    Zestimate® history
    Loading
    Loading...

    Owner options

    List your home for rent

    $1,530/mo

    Rent Zestimate®

    Find your next renter with Zillow Rental Manager. Plus, with online applications, you can quickly screen prospective tenants – for free.

    Learn more

    $1,530/mo

    Rent Zestimate®

    Refinance and save

    $2,084/mo

    Est. payment

    Refinancing to a lower rate could help reduce your monthly payments and save thousands over the life of the loan.

    See today's rates

    $2,084/mo

    Est. payment

    Explore your selling options

    Work with a Zillow partner agent

    Leverage their expertise and Zillow's premium Showcase listings to get your home seen by more buyers.

    Get started

    List with your own agent

    Get your home in front of millions of buyers by listing it on Zillow.

    Learn how to do it

    Sell it yourself

    Take full control of how buyers see your home on Zillow by listing For Sale by Owner (FSBO).

    List your home

    What's special

    Single car garageAntique fireplace screenLarge master bathBuilt-in bookcaseApricot treeSplit-mini heatingCrown molding throughout
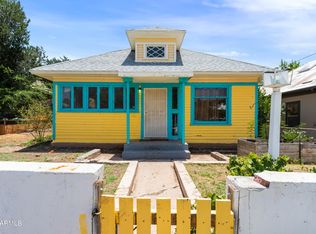
    1908 Arts & Crafts bungalow, front bath has a shower; larger back bath has the original claw-foot tub. Both have been completely remodeled with new tile work and period light fixtures. The kitchen has new granite counter tops and tile floor. The kitchen and pantry offer ample shelf and cupboard space with built-in spice rack. 1940s gas stove and 1960's Fridge. Bright laundry room offers washer, drier, additional cabinet space, and a granite-topped corner bookcase. Both the living and dining rooms have built in cabinets. The master bedroom features a wall of built in cabinets and a murphy bed. It connects to a large master bath and a sizeable walk-in closet. The smaller front bedroom has a built-in bookcase and closet. The house has screened-in front porch. New ¾ inch hardwood oak flooring, and closet has original hardwood floor. The home was built in the beginning of the Warren subdivision of Bisbee. The entire house has been carefully restored with period lighting and beautiful trim and crown molding throughout. The wooden double hung windows are from the period. The front door is from a 1910 home in Canada. The wood siding on the house is the original Edwardian "ogee" from 1908. The former single car garage built in 1935 is now a 225 sq. ft. tiled living space. It has two double sets of French doors and a third door exiting to a landing and stairs. These lead to an outdoor tiled area. One set of French doors leads to a terrace connected to the main house. The basement is approx. 500 sq ft. of space. The house has central heating and a new two-speed evaporative cooler. New 45-year wind-resistant architectural shingle roofs and re-wired the entire house and studio in 2018-2019. A tankless gas water heater in the basement and a split-mini heating and cooling system in the studio. The upper half of the chimney (from the roof line up) was rebuilt in 2018. The antique fireplace screen, andirons, and utensils covey. Large, fenced yard, that is two and a half lots. It has a tall pomegranate bush, an apricot tree, rosemary, mint, two Arizona willows, and other shrubs. The Parking is directly in front of the house and there are no steps to the house. The house faces the beautiful and silent open desert, which is county land.

    Zillow last checked:

    Listing updated:

    Listed by:

    Murray Kennedy 602-615-5649,

    Arizona 360 Realty

    Bought with:

    Elizabeth Adams, BR656010000

    Eliza Adams Real Estate

    Source: ARMLS,MLS#: 6558914MLS Logo

    Facts & features

    Interior

    Bedrooms & bathrooms
    • Bedrooms: 2
    • Bathrooms: 2
    Heating
    • Mini Split, Natural Gas, Floor Furnace, Wall Furnace
    Cooling
    • Evaporative Cooling, Mini Split
    Appliances
    • Included: Dryer, Washer, Refrigerator, Gas Range, Gas Oven
    • Laundry: Inside
    Features
    • Granite Counters, No Interior Steps, Pantry, Full Bth Master Bdrm
    • Flooring: Tile, Wood
    • Windows: Wood Frames
    • Basement: Finished,Partial
    • Number of fireplaces: 1
    • Fireplace features: Living Room
    Interior area
    • Total structure area: 1,076
    • Total interior livable area: 1,076 sqft

    Property

    Parking
    • Total spaces: 2
    • Parking features: Open
    • Uncovered spaces: 2
    Features
    • Stories: 1
    • Patio & porch: Patio
    • Pool features: None
    • Spa features: None
    • Fencing: Wire
    • Has view: Yes
    • View description: Mountain(s)
    Lot
    • Size: 6,993 sqft
    • Features: None
    Details
    • Parcel number: 10112107

    Construction

    Type & style
    • Home type: SingleFamily
    • Architectural style: Other
    • Property subtype: Single Family Residence
    Materials
    • Wood Frame, Painted
    • Roof: Composition
    Condition
    • Year built: 1914

    Utilities & green energy

    • Sewer: Public Sewer
    • Water: City Water, Pvt Water Company

    Community & neighborhood

    Location
    • Region: Bisbee
    • Subdivision: WARREN

    Other

    Other facts
    • Listing terms: Cash,Conventional,FHA
    • Ownership: Fee Simple

    Price history

    DateEventPrice
    10/6/2023Sold$355,000-3.8%$330/sqft
    Source: ARMLS #6558914 Report a problem
    5/19/2023Listed for sale$369,000+467.7%$343/sqft
    Source: ARMLS #6558914 Report a problem
    11/13/2018Sold$65,000-18.8%$60/sqft
    Source: Public Record Report a problem
    12/29/2000Sold$80,000$74/sqft
    Source: MLS of Southern Arizona #2017689 Report a problem

    Public tax history

    YearProperty taxesTax assessment
    2026$2,513 +167.1%$24,974 -4.1%
    2025$941 +6%$26,039 +121.9%
    2024$887 +5.5%$11,736
    2023$841 +5.1%--
    2022$800 -16.5%--
    2021$958 +37.1%--
    2020$699 +165.3%--
    2019$263 --
    2018$263 -29%--
    2017$371 --
    2016-- --
    2015-- --
    2014-- --
    2013-- --
    2012-- --
    2011-- --
    2010-- --
    2009-- --
    2008-- --
    2007-- --
    2006$286 --
    2005-- --
    2004-- --
    2003-- --
    2002-- --

    Find assessor info on the county website

    Neighborhood: 85603

    Nearby schools

    GreatSchools rating
    Schools provided by the listing agent
    • Elementary: Greenway Primary School
    • Middle: Lowell School
    • High: Bisbee High School
    • District: Bisbee Unified District

    Source: ARMLS. This data may not be complete. We recommend contacting the local school district to confirm school assignments for this home.

    Get pre-qualified for a loan
    At Zillow Home Loans, we can pre-qualify you in as little as 5 minutes with no impact to your credit score.

    An equal housing lender. NMLS #10287.