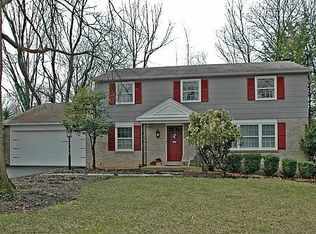
A Five-Star Delight awaits when you visit this amazing, sun-filled, 4 Bedroom, 4.5 Bath Colonial with a fantastic open floor plan, Finished Basement/In-Law Suite & resort-like rear grounds with a sparkling heated Pool & Spa, new Trex deck & Pool House w/changing room & Full Bath (1 of the 4). This special home is tucked into a tree-lined street known for its park-like setting, within the Heart of the neighborhood of Brookwood, on a gorgeous .62 acre fenced lot within walking distance of the newly remodeled Fellowship Park. A covered front porch provides the welcoming entrance. Step inside to discover a stunning open floor plan filled with natural light, w/spacious living areas that flow effortlessly together, creating an airy and welcoming atmosphere ideal for gatherings both large and small. The beautifully updated kitchen (2012) w/radiant-heated, tiled floor, features quartz counters, 42” cabinets, stainless appliances including double ovens, Bosch dishwasher 5-burner propane gas stove, side-by-side refrigerator, double sink w/garbage disposal & tiled backsplash. A custom built-in table/peninsula separates the Kitchen from the cozy Breakfast Room/Den w/wood-burning fireplace. Both rooms are open to the outstanding Family Room addition w/vaulted ceiling, radiant heated tiled floor, 2 newer skylights (2019) and a wall of windows providing an exciting view of the rear grounds & pool. A wall-mounted TV is one of 3 that are included. The spacious Dining Room offers a bay window with granite sill, & the 1st Floor Office features hardwood flooring and an included set of bookshelves. Stairs w/hardwood treads lead to the 2nd floor w/hardwood floors thru-out. The Main Bedroom includes a ceiling fan and walk-in closet and opens to the renovated Main Full Bath (2010) with tiled floor and walls, vanity w/granite counter & stall shower with tiled surround and 2 showerheads. There are 3 additional bedrooms including one w/walk-up stairs to a floored attic. The renovated Hall Bath (2008) features a tiled floor, soaking tub w/shower and 2 shower heads, and a vanity with quartz counter. The finished basement w/chair lift expands the home’s living space even further & includes an in-law suite complete w/kitchenette (added 2021) & TV, ideal for extended family, overnight guests, multi-generational living, au pair accommodations, or flexible work-from-home possibilities. Whether hosting holidays, creating separate guest quarters, or enjoying additional recreation space, this lower level offers endless opportunities to fit a variety of lifestyles. This space includes a propane gas fireplace & Bilco doors plus a new gorgeous Full Bath (2021) w/tiled floor, vanity, stall shower with 3 shower heads and marble bench. The 1st floor Laundry Rm includes the washer & dryer & provides a door with storm/screen door to access the exterior. Once you walk outside to the exciting rear grounds, you might not ever want to go back inside. The shimmering, heated pool w/lights is 10’ deep & includes a Hot Tub, sliding & diving boards. Relax or entertain in the Pool House with wall-mounted TV, kitchenette, changing room and Full Bath. A new Trex deck (2024) overlooks the Pool and the rear grounds and offers solar cap lighting and electric uplighting, making the entire area the perfect party space. A large rear yard beyond the pool offers even more recreational opportunities. Other special features include many new windows, siding & gutters (2010), new hot water heater (2024), newer roof (2019), new chimney liner, 2 floored attics, shed, & an exterior outlet for a full house generator. Walk to beautifully remodeled Fellowship Park with playground, basketball and tennis courts and baseball field. Close to Wegmans, Whole Foods, BJ’s, Costco and Trader Joe’s & minutes to the brand new Penn Medicine facility. This home on Heartwood offers a rare opportunity to enjoy comfort, flexibility, and indoor-outdoor living at its very best and is sure to win your Heart.
Sold for $832,000
Zillow last checked:
Listing updated:
Bought with:
Candace Brooks, RS329396
Compass RE
Lauri Bosserman, RS353535
Compass RE
Source: Bright MLS,MLS#: PAMC2180758
Price history
| Date | Event | Price |
|---|---|---|
| 7/30/2026 | Sold | $832,000+7.4%$275/sqft |
Source:  Bright MLS #PAMC2180758 Report a problem Bright MLS #PAMC2180758 Report a problem | ||
| 6/8/2026 | Pending sale | $775,000$256/sqft |
Source: Bright MLS #PAMC2180758 Report a problem | ||
| 6/7/2026 | Contingent | $775,000$256/sqft |
Source: Bright MLS #PAMC2180758 Report a problem | ||
| 6/3/2026 | Listed for sale | $775,000+201.6%$256/sqft |
Source: Bright MLS #PAMC2180758 Report a problem | ||
| 9/24/1999 | Sold | $257,000$85/sqft |
Source: Public Record Report a problem | ||


Get pre-qualified for a loan
At Zillow Home Loans, we can pre-qualify you in as little as 5 minutes with no impact to your credit score.An equal housing lender. NMLS #10287.
