Skip main navigation
Sold for $335,000
  • $335,000

    117 Hemlock Cv, Milford, PA 18337

    3beds
    2,106sqft
    Single Family Residence
    Built in 1999
    0.38 Acres Lot
    $352,400 Zestimate®
    $159/sqft
    $2,534 Estimated rent

    Home value

    $352,400

    $296,000 - $419,000

    $2,534/mo

    Zestimate® history
    Loading
    Loading...

    Owner options

    List your home for rent

    $2,534/mo

    Rent Zestimate®

    Find your next renter with Zillow Rental Manager. Plus, with online applications, you can quickly screen prospective tenants – for free.

    Learn more

    $2,534/mo

    Rent Zestimate®

    Refinance and save

    $2,629/mo

    Est. payment

    Refinancing to a lower rate could help reduce your monthly payments and save thousands over the life of the loan.

    See today's rates

    $2,629/mo

    Est. payment

    Explore your selling options

    Work with a Zillow partner agent

    Leverage their expertise and Zillow's premium Showcase listings to get your home seen by more buyers.

    Get started

    List with your own agent

    Get your home in front of millions of buyers by listing it on Zillow.

    Learn how to do it

    Sell it yourself

    Take full control of how buyers see your home on Zillow by listing For Sale by Owner (FSBO).

    List your home

    What's special

    Partially finished basementAbundant closet spaceCenter islandGleaming hardwood floorsSpacious bedroomsCorian countertopsExpansive kitchen
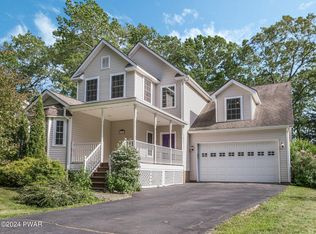
    Beautiful Ranch style home at the end of a cul-de-sac just minutes away from the charming town of Milford. 3 spacious bedrooms including the primary bedroom featuring an en suite bath and abundant closet space! Huge Living room with gleaming hardwood floors and a stunning wooden archway creating the entrance to the expansive kitchen. There is one other full bath too! Corian countertops and a center island provide ample space for the culinary enthusiasts! Ample storage including a pantry and built in cabinetry with plenty of natural lighting from the skylights! Laundry room conveniently located off the kitchen area with a door to the covered back porch (perfect spot to wind down after a long day) Full partially finished basement provided endless opportunities for a family room, recreation room, home office or just extra storage....Attached 2 car garage, and paved driveway with extra parking. Some added bonuses--full house generator, central A/C, BRAND NEW ROOF, underground utilities, Natural Gas heat and public water and sewer! PLUS a one year Home Warranty that transfers to buyers at closing! Don't miss out on your chance to make this YOUR HOME!

    Zillow last checked:

    Listing updated:

    Listed by:

    Sandra Soesman 914-443-0436,

    Realty Executives Exceptional Milford

    Bought with:

    Lisa McAteer, RS344103

    Keller Williams RE 402 Broad

    Kyle Hickey

    Keller Williams RE 402 Broad

    Source: PWAR as distributed by MLS GRID,MLS#: PW241716MLS Logo

    Facts & features

    Interior

    Bedrooms & bathrooms
    • Bedrooms: 3
    • Bathrooms: 2
    • Full bathrooms: 2
    Primary bedroom
    • Area: 182
    • Dimensions: 14 x 13
    Bedroom 1
    • Area: 130
    • Dimensions: 13 x 10
    Bedroom 2
    • Area: 107.16
    • Dimensions: 9.4 x 11.4
    Primary bathroom
    • Area: 45.6
    • Dimensions: 7.6 x 6
    Bathroom 1
    • Area: 39
    • Dimensions: 7.8 x 5
    Family room
    • Area: 214.2
    • Dimensions: 17 x 12.6
    Kitchen
    • Area: 273
    • Dimensions: 21 x 13
    Laundry
    • Area: 28.77
    • Dimensions: 4.11 x 7
    Living room
    • Area: 303.96
    • Dimensions: 25.1 x 12.11
    Workshop
    • Area: 187
    • Dimensions: 17 x 11
    Heating
    • Natural Gas
    Cooling
    • Ceiling Fan(s), Central Air
    Appliances
    • Included: Dishwasher, Washer, Microwave, Refrigerator, Electric Oven, Dryer
    • Laundry: Laundry Room
    Features
    • Built-in Features, Pantry, Walk-In Closet(s), Kitchen Island, High Ceilings, Eat-in Kitchen, Central Vacuum, Ceiling Fan(s)
    • Flooring: Carpet, Vinyl, Hardwood
    • Windows: Double Pane Windows
    • Basement: Heated,Walk-Out Access,Partially Finished
    • Has fireplace: No
    Interior area
    • Total structure area: 2,106
    • Total interior livable area: 2,106 sqft
    • Finished area above ground: 1,404
    • Finished area below ground: 702

    Property

    Parking
    • Total spaces: 2
    • Parking features: Attached, Paved, Driveway, Garage Faces Front, Deck
    • Garage spaces: 2
    • Has uncovered spaces: Yes
    Accessibility
    • Accessibility features: Stair Lift
    Features
    • Levels: One
    • Stories: 1
    • Patio & porch: Covered, Porch, Rear Porch, Deck
    • Exterior features: Private Yard
    • Pool features: None
    • Fencing: None
    • Has view: Yes
    • View description: Mountain(s), See Remarks, Skyline
    • Body of water: None
    Lot
    • Size: 0.38 Acres
    • Features: Back Yard, See Remarks, Views, Front Yard, Landscaped, Gentle Sloping, Cul-De-Sac
    Details
    • Parcel number: 097.030157.064 108357
    • Zoning: Residential
    • Zoning description: Residential
    • Other equipment: Generator

    Construction

    Type & style
    • Home type: SingleFamily
    • Architectural style: Ranch
    • Property subtype: Single Family Residence
    Materials
    • Vinyl Siding
    • Roof: See Remarks
    Condition
    • Updated/Remodeled
    • New construction: No
    • Year built: 1999

    Utilities & green energy

    • Sewer: Public Sewer
    • Water: Public
    • Utilities for property: Natural Gas Connected, Underground Utilities

    Community & neighborhood

    Location
    • Region: Milford
    • Subdivision: Moon Valley Falls

    HOA & financial

    HOA
    • Has HOA: Yes
    • HOA fee: $420 quarterly
    • Services included: Sewer, Water

    Other

    Other facts
    • Listing terms: Cash,VA Loan,FHA,Conventional
    • Road surface type: Paved

    Price history

    DateEventPrice
    3/3/2025Sold$335,000-6.9%$159/sqft
    Source: PWAR as distributed by MLS GRID #PW241716 Report a problem
    12/19/2024Pending sale$359,900$171/sqft
    Source: PWAR as distributed by MLS GRID #PW241716 Report a problem
    11/13/2024Price change$359,900-5.8%$171/sqft
    Source: PWAR as distributed by MLS GRID #PW241716 Report a problem
    10/3/2024Price change$382,000-2.6%$181/sqft
    Source: PWAR as distributed by MLS GRID #PW241716 Report a problem
    7/30/2024Price change$392,000-4.3%$186/sqft
    Source: PWAR as distributed by MLS GRID #PW241716 Report a problem
    7/2/2024Price change$409,500-4.5%$194/sqft
    Source: PWAR as distributed by MLS GRID #PW241716 Report a problem
    6/11/2024Listed for sale$429,000+749.5%$204/sqft
    Source: PWAR as distributed by MLS GRID #PW241716 Report a problem
    4/15/2010Sold$50,500$24/sqft
    Source: PWAR as distributed by MLS GRID #10326 Report a problem

    Public tax history

    YearProperty taxesTax assessment
    2025$4,995 +4.5%$30,470
    2024$4,778 +2.8%$30,470
    2023$4,649 +2.7%$30,470
    2022$4,528 +1%$30,470
    2021$4,482 +1.4%$30,470
    2020$4,421 +3.3%$30,470
    2019$4,280 $30,470
    2018$4,280 $30,470
    2017-- $30,470
    2016-- $30,470
    2015-- $30,470
    2014-- $30,470
    2013-- $30,470
    2012-- $30,470
    2011-- $30,470 +0.5%
    2010-- $30,330

    Find assessor info on the county website

    Neighborhood: 18337

    Nearby schools

    GreatSchools rating
    Get a cash offer in 3 minutes
    Find out how much your home could sell for in as little as 3 minutes with a no-obligation cash offer.
    Estimated market value
    $352,400
    Get a cash offer in 3 minutes
    Find out how much your home could sell for in as little as 3 minutes with a no-obligation cash offer.
    Estimated market value
    $352,400