Vintage soul. Modern living. This is not your typical South Bozeman home. Originally built in 1975 and extensively reimagined, 117 Henderson blends the character and proportions of an established home with the updates, systems and finishes buyers want today. Offering more than 3,300 square feet with 5 bedrooms, an additional office/den and 3.5 bathrooms, the layout provides room to spread out while still feeling warm and connected. Throughout the home, thoughtful updates include luxury vinyl plank flooring, solid-core doors, custom closets, designer lighting, Roman blackout shades and carefully selected finishes that give the home a cohesive, elevated feel. At the center of the home is a completely updated kitchen featuring custom cabinetry, quartz countertops and new appliances, designed to feel both modern and timeless. But the transformation goes far beyond what you can see. Major improvements include a new roof, new HVAC and ductwork, a new water heater, updated electrical, extensive plumbing updates, radon mitigation, asbestos remediation and insulation upgrades. The lower level offers additional living space with egress windows, while the flexible floor plan creates options for guests, working from home, recreation and everyday life. Located in an established South Bozeman neighborhood near Morning Star Elementary and Sacajawea Middle School, the home is minutes from MSU, parks, trails and downtown — offering a location that is increasingly difficult to replicate. A home with the character of the 1970s, the functionality of today, and a renovation that has already done the heavy lifting. This home is even better in person!
Sold
Price Unknown
117 Henderson St, Bozeman, MT 59715
5beds
3,357sqft
Single Family Residence
Built in 1975
0.29 Acres Lot
$1,393,300 Zestimate®
$--/sqft
$4,834 Estimated rent
Home value
$1,393,300
$1.32M - $1.46M
$4,834/mo
Zestimate® history
Owner options
List your home for rent
$4,834/mo
Rent Zestimate®
Find your next renter with Zillow Rental Manager. Plus, with online applications, you can quickly screen prospective tenants – for free.
$4,834/mo
Rent Zestimate®
Refinance and save
Refinancing to a lower rate could help reduce your monthly payments and save thousands over the life of the loan.
Explore your selling options
Work with a Zillow partner agent
Leverage their expertise and Zillow's premium Showcase listings to get your home seen by more buyers.
Get startedList with your own agent
Get your home in front of millions of buyers by listing it on Zillow.
Learn how to do itSell it yourself
Take full control of how buyers see your home on Zillow by listing For Sale by Owner (FSBO).
List your homeWhat's special
Flexible floor planCompletely updated kitchenNew appliancesDesigner lightingSolid-core doorsCarefully selected finishesCustom closets
Zillow last checked:
Listing updated:
Listed by:
Kelsey Slye 406-570-4123,
Realty One Group Peak,
Beth Monnin 406-579-1575,
Realty One Group Peak
Bought with:
Alyson Volpe, RBS-39360
Windermere Great Divide-Bozeman
Source: Big Sky Country MLS,MLS#: 414425Originating MLS: Big Sky Country MLS
Facts & features
Interior
Bedrooms & bathrooms
- Bedrooms: 5
- Bathrooms: 4
- Full bathrooms: 1
- 3/4 bathrooms: 2
- 1/2 bathrooms: 1
Rooms
- Room types: Three Quarter Bath, Dining Room, Full Bath, Garage, Half Bath, Kitchen, Laundry, Living Room, Primary Bedroom, Family Room
Primary bedroom
- Level: Main
Bedroom
- Level: Main
Dining room
- Level: Main
Family room
- Level: Main
Other
- Level: Main
Garage
- Level: Main
Half bath
- Level: Main
Kitchen
- Level: Main
Laundry
- Level: Main
Living room
- Level: Main
Other
- Level: Main
Heating
- Forced Air, Natural Gas
Cooling
- None
Appliances
- Included: Dryer, Dishwasher, Disposal, Microwave, Range, Refrigerator, Washer
Features
- Fireplace, Walk-In Closet(s), Window Treatments, Bedroom on Main Level, Main Level Primary
- Flooring: Plank, Tile, Vinyl
- Windows: Window Coverings
- Basement: Bathroom,Bedroom,Egress Windows,Rec/Family Area,Walk-Out Access
- Has fireplace: Yes
- Fireplace features: Basement, Wood Burning
Interior area
- Total structure area: 3,357
- Total interior livable area: 3,357 sqft
- Finished area above ground: 1,813
Property
Parking
- Total spaces: 2
- Parking features: Attached, Garage, Garage Door Opener
- Attached garage spaces: 2
Features
- Levels: One
- Stories: 1
- Patio & porch: Covered, Patio, Porch
- Exterior features: IrrigationSprinklers, Landscaping
- Fencing: Partial,Picket,Wood
Lot
- Size: 0.29 Acres
- Features: Lawn, Landscaped, Sprinklers In Ground
Details
- Parcel number: RGH2331
- Zoning description: R1
- Special conditions: Standard
Construction
Type & style
- Home type: SingleFamily
- Property subtype: Single Family Residence
Condition
- New construction: No
- Year built: 1975
Utilities & green energy
- Sewer: Public Sewer
- Water: Public
- Utilities for property: Electricity Connected, Natural Gas Available, Sewer Available, Water Available
Community & HOA
Community
- Security: Carbon Monoxide Detector(s), Heat Detector, Smoke Detector(s)
- Subdivision: Grafs 3rd Addition
HOA
- Has HOA: No
- Amenities included: Trail(s)
Location
- Region: Bozeman
Financial & listing details
- Tax assessed value: $872,400
- Annual tax amount: $5,683
- Date on market: 8/28/2026
- Cumulative days on market: 79 days
- Listing terms: Cash,1031 Exchange,3rd Party Financing
- Electric utility on property: Yes
Price history
| Date | Event | Price |
|---|---|---|
| 10/7/2026 | Sold | -- |
Source: Big Sky Country MLS #414425 Report a problem | ||
| 9/6/2026 | Contingent | $1,410,000$420/sqft |
Source: Big Sky Country MLS #414425 Report a problem | ||
| 8/28/2026 | Listed for sale | $1,410,000-0.7%$420/sqft |
Source: Big Sky Country MLS #414425 Report a problem | ||
| 8/27/2026 | Listing removed | $1,420,000$423/sqft |
Source: Big Sky Country MLS #412127 Report a problem | ||
| 7/15/2026 | Price change | $1,420,000-5%$423/sqft |
Source: Big Sky Country MLS #412127 Report a problem | ||
| 6/17/2026 | Listed for sale | $1,495,000+99.6%$445/sqft |
Source: Big Sky Country MLS #412127 Report a problem | ||
| 9/3/2025 | Sold | -- |
Source: Big Sky Country MLS #402699 Report a problem | ||
| 8/4/2025 | Pending sale | $749,000$223/sqft |
Source: Big Sky Country MLS #402699 Report a problem | ||
| 7/9/2025 | Price change | $749,000-2.6%$223/sqft |
Source: Big Sky Country MLS #402699 Report a problem | ||
| 6/11/2025 | Listed for sale | $769,000$229/sqft |
Source: Big Sky Country MLS #402699 Report a problem | ||
Public tax history
| Year | Property taxes | Tax assessment |
|---|---|---|
| 2025 | $4,600 -12.8% | $872,400 +13.4% |
| 2024 | $5,274 +6.7% | $769,300 |
| 2023 | $4,943 +16.5% | $769,300 +52.5% |
| 2022 | $4,242 +9.7% | $504,400 |
| 2021 | $3,868 +0.6% | $504,400 +13.6% |
| 2020 | $3,844 -7.2% | $443,900 |
| 2019 | $4,145 +7.3% | $443,900 +8.3% |
| 2018 | $3,864 +7% | $409,900 |
| 2017 | $3,613 +12% | $409,900 +19.9% |
| 2016 | $3,226 | $341,900 |
| 2015 | $3,226 -6.2% | $341,900 +59.6% |
| 2014 | $3,438 +10.5% | $214,279 +4.9% |
| 2013 | $3,112 +3% | $204,243 +5.6% |
| 2012 | $3,020 | $193,361 |
| 2011 | -- | -- |
| 2010 | -- | -- |
| 2009 | -- | -- |
| 2008 | -- | $227,400 |
| 2007 | -- | $227,400 |
| 2006 | -- | $227,400 |
| 2005 | -- | $227,400 |
| 2004 | -- | $227,400 |
| 2003 | -- | $227,400 +8.6% |
| 2002 | -- | $209,300 |
| 2000 | -- | $209,300 |
Find assessor info on the county website
Neighborhood: 59715
Nearby homes
- $1,070,0006 bd4 ba4k sqft205 Henderson St, Bozeman, MT 59715Off Market
- $4,9005 bd3 ba3.9k sqft111 Henderson St, Bozeman, MT 59715For Rent
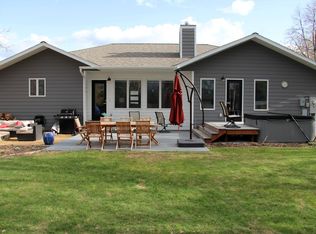
- $1,108,8004 bd3 ba3.7k sqft120 W Arnold St, Bozeman, MT 59715Off Market
- $1,058,8006 bd3 ba3.4k sqft204 W Arnold St, Bozeman, MT 59715Off Market
- $820,6005 bd3 ba1.4k sqft209 Henderson St, Bozeman, MT 59715Off Market
- $876,2003 bd3 ba1.9k sqft114 W Arnold St, Bozeman, MT 59715Off Market
- $1,018,9003 bd3 ba2.4k sqft2813 Colter Ave, Bozeman, MT 59715Off Market
- $906,0005 bd3 ba2.7k sqft210 W Arnold St, Bozeman, MT 59715Off Market
Nearby schools
GreatSchools rating
- 9/10Morning Star SchoolGrades: PK-5Distance: 0.4 mi
- 8/10Sacajawea Middle SchoolGrades: 6-8Distance: 0.7 mi
- 8/10Bozeman High SchoolGrades: 9-12Distance: 2.2 mi
- Montana
- Gallatin County
- Bozeman
- 59715
- 117 Henderson St
