This town home lives like a single-family home with the Primary and two other bedrooms on the main floor. It provides the flexibility of additional upstairs and terrace-level space as well! Enjoy peaceful, wooded views year-round from the porch, creating the perfect setting for relaxation or entertaining. Featuring freshly painted interiors and newly installed carpet on the upper level, the home is thoughtfully designed with the primary suite on the main floor. This low maintenance, main floor living home has been designed with storage galore! The main level includes a spacious primary bedroom with en suite bath, a secondary bedroom with a full bath, and a generously sized room originally designed as a bedroom and currently utilized as a home office. Upstairs, you’ll find a large private bedroom with its own bath, along with an additional expansive room currently used as a closet—ideal for conversion to a sitting room, studio, or flex space to suit your needs. The terrace level offers substantial additional living space and is nearly fully finished, requiring only ceiling installation and trim work to complete. This level provides endless possibilities for recreation, guests, or multi-generational living. Located in an active community just off Hwy 92 and minutes from downtown Woodstock and I-575, residents enjoy convenient access to shopping, dining, and entertainment. The HOA fee includes common area utilities and maintenance, community pool and clubhouse access, termite control, grounds maintenance, and trash service—ensuring a low-maintenance lifestyle.
Active
Price cut: $25K (6/12)
$450,000
117 Heritage Pointe, Woodstock, GA 30189
4beds
2,450sqft
Townhouse, Residential
Built in 2014
4,356 Square Feet Lot
$445,700 Zestimate®
$184/sqft
$260/mo HOA
What's special
Storage galoreFreshly painted interiors
- 147 days |
- 387 |
- 23 |
Zillow last checked:
Listing updated:
Listed by:
CYNTHIA LIPPERT,
Atlanta Fine Homes Sotheby's International 678-350-5941,
Heather ARMSTRONG,
Atlanta Fine Homes Sotheby's International
Source: FMLS GA,MLS#: 7716389
Facts & features
Interior
Bedrooms & bathrooms
- Bedrooms: 4
- Bathrooms: 3
- Full bathrooms: 3
- Main level bathrooms: 2
- Main level bedrooms: 3
Rooms
- Room types: Computer Room, Exercise Room, Family Room, Office
Primary bedroom
- Features: In-Law Floorplan, Master on Main
- Level: In-Law Floorplan, Master on Main
Bedroom
- Features: In-Law Floorplan, Master on Main
Primary bathroom
- Features: Double Vanity, Shower Only
Dining room
- Features: None
Kitchen
- Features: Breakfast Room, Cabinets Stain, Eat-in Kitchen, Pantry, Stone Counters, View to Family Room
Heating
- Central, Natural Gas
Cooling
- Ceiling Fan(s), Central Air
Appliances
- Included: Dishwasher, Disposal, Gas Range, Gas Water Heater, Refrigerator, Self Cleaning Oven
- Laundry: Laundry Room, Main Level
Features
- Double Vanity, Entrance Foyer, High Ceilings 9 ft Main, High Speed Internet
- Flooring: Carpet, Hardwood, Laminate
- Windows: Double Pane Windows, Insulated Windows
- Basement: Bath/Stubbed,Daylight,Exterior Entry,Full,Interior Entry,Unfinished
- Number of fireplaces: 1
- Fireplace features: Factory Built, Family Room
Interior area
- Total structure area: 2,450
- Total interior livable area: 2,450 sqft
- Finished area above ground: 2,450
- Finished area below ground: 0
Video & virtual tour
Property
Parking
- Total spaces: 2
- Parking features: Attached, Garage, Garage Faces Front, Kitchen Level, Level Driveway
- Attached garage spaces: 2
- Has uncovered spaces: Yes
Accessibility
- Accessibility features: Accessible Bedroom
Features
- Levels: One and One Half
- Stories: 1
- Patio & porch: Patio, Rear Porch, Screened
- Exterior features: Private Yard, No Dock
- Pool features: None
- Spa features: None
- Fencing: None
- Has view: Yes
- View description: Other
- Waterfront features: None
- Body of water: None
Lot
- Size: 4,356 Square Feet
- Features: Private
Details
- Additional structures: None
- Parcel number: 15N06L 029
- Other equipment: None
- Horse amenities: None
Construction
Type & style
- Home type: Townhouse
- Architectural style: Townhouse,Traditional
- Property subtype: Townhouse, Residential
- Attached to another structure: Yes
Materials
- Other
- Foundation: Concrete Perimeter
- Roof: Composition,Shingle
Condition
- Resale
- New construction: No
- Year built: 2014
Details
- Builder name: O'Dwyer Properties LLC
Utilities & green energy
- Electric: None
- Sewer: Public Sewer
- Water: Public
- Utilities for property: Cable Available, Electricity Available, Natural Gas Available, Phone Available
Green energy
- Energy efficient items: None
- Energy generation: None
Community & HOA
Community
- Features: Clubhouse, Homeowners Assoc, Near Schools, Near Shopping, Pool, Sidewalks, Street Lights
- Security: None
- Subdivision: Heritage Springs
HOA
- Has HOA: Yes
- Services included: Maintenance Grounds, Maintenance Structure, Swim, Termite, Trash
- HOA fee: $260 monthly
Location
- Region: Woodstock
Financial & listing details
- Price per square foot: $184/sqft
- Tax assessed value: $474,700
- Annual tax amount: $1,115
- Date on market: 2/26/2026
- Cumulative days on market: 147 days
- Listing terms: 1031 Exchange,Cash,Conventional
- Ownership: Fee Simple
- Electric utility on property: Yes
- Road surface type: Paved
Estimated market value
$445,700
$423,000 - $468,000
$2,460/mo
Price history
| Date | Event | Price |
|---|---|---|
| 6/12/2026 | Price change | $450,000-5.3%$184/sqft |
Source:  FMLS GA #7716389 Report a problem FMLS GA #7716389 Report a problem | ||
| 5/26/2026 | Price change | $475,000-4%$194/sqft |
Source: FMLS GA #7716389 Report a problem | ||
| 5/15/2026 | Price change | $495,000+1%$202/sqft |
Source: FMLS GA #7716389 Report a problem | ||
| 5/5/2026 | Price change | $490,000-2%$200/sqft |
Source: FMLS GA #7716389 Report a problem | ||
| 4/22/2026 | Price change | $500,000+0.2%$204/sqft |
Source: FMLS GA #7716389 Report a problem | ||
| 3/19/2026 | Price change | $499,000-5%$204/sqft |
Source: FMLS GA #7716389 Report a problem | ||
| 2/26/2026 | Listed for sale | $525,000+84%$214/sqft |
Source: FMLS GA #7716389 Report a problem | ||
| 1/27/2015 | Sold | $285,312$116/sqft |
Source: Public Record Report a problem | ||
Public tax history
| Year | Property taxes | Tax assessment |
|---|---|---|
| 2025 | $1,115 +0.7% | $189,880 +11.9% |
| 2024 | $1,108 +0.1% | $169,640 +2.6% |
| 2023 | $1,106 +4% | $165,360 +8.3% |
| 2022 | $1,064 -1% | $152,640 +14.7% |
| 2021 | $1,075 +3.9% | $133,120 +9.7% |
| 2020 | $1,034 +0% | $121,360 +0% |
| 2019 | $1,034 -5.2% | $121,320 -63% |
| 2018 | $1,091 -1% | $328,000 +3.1% |
| 2017 | $1,102 -1.5% | $318,000 +3.7% |
| 2016 | $1,119 | $306,600 +5.7% |
| 2015 | $1,119 +541.7% | $290,000 +1859.5% |
| 2014 | $174 -1.6% | $14,800 |
| 2013 | $177 -0.3% | $14,800 |
| 2012 | $178 -19.5% | $14,800 -21.7% |
| 2011 | $221 | $18,900 |
Find assessor info on the county website
Monthly payment
Est. payment
Payment breakdown
Explore the cost of this home by adjusting the details. Changes won't be saved.Climate risks
Neighborhood: 30189
Nearby schools
GreatSchools rating
- 8/10Carmel Elementary SchoolGrades: PK-5Distance: 1.2 mi
- 8/10Woodstock Middle SchoolGrades: 6-8Distance: 1.5 mi
- 8/10Woodstock High SchoolGrades: 9-12Distance: 1.5 mi
Schools provided by the listing agent
- Elementary: Carmel
- Middle: Woodstock
- High: Woodstock
Source: FMLS GA. This data may not be complete. We recommend contacting the local school district to confirm school assignments for this home.
- $445,7004 bd4 ba1.9k sqft119 Heritage Pointe, Woodstock, GA 30189Off Market

- $477,1004 bd3 ba2.3k sqft121 Heritage Pointe, Woodstock, GA 30189Off Market

- $478,0004 bd3 ba3.3k sqft113 Heritage Pointe, Woodstock, GA 30189Off Market
- $418,4004 bd3 ba1.9k sqft114 Heritage Pointe, Woodstock, GA 30189Off Market
- $413,8003 bd3 ba2.2k sqft118 Heritage Pointe, Woodstock, GA 30189Off Market
- $515,0004 bd4 ba3.2k sqft123 Heritage Pointe, Woodstock, GA 30189Sold
- $447,3004 bd3 ba3.7k sqft111 Heritage Pointe, Woodstock, GA 30189Off Market
- $373,3003 bd3 ba1.7k sqft112 Heritage Pointe, Woodstock, GA 30189Off Market
A local agent can set up tours, give advice and negotiate with sellers.
Similar homes
- $429,9004 bd3 ba2.6k sqft704 Pineglen Dr, Acworth, GA 30102For Sale
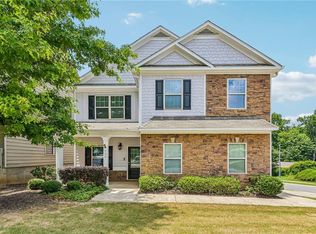
 MLS ID #7797501, Shaun van Orsouw, Redfin Corporation. FMLS GA
 - $398,0003 bd2 ba1.6k sqft226 Hames Rd Unit 120, Woodstock, GA 30188For Sale
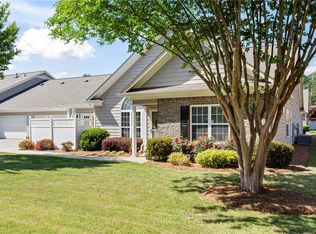 MLS ID #7783532, Kathy Seger, Atlanta Communities. FMLS GA
 - $475,0003 bd3 ba1.9k sqft431 Brookes Walk, Woodstock, GA 30188For Sale
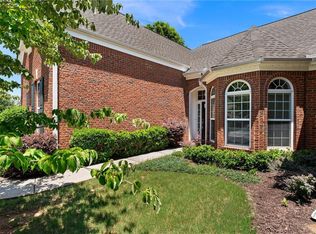 MLS ID #7782980, KIM SMITH, Atlanta Communities. FMLS GA
 - $475,0003 bd4 ba2.6k sqft3486 Village Park Way NW, Kennesaw, GA 30144For Sale
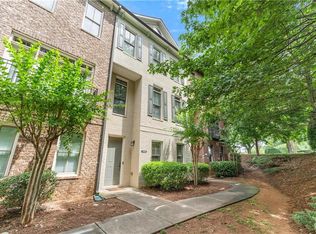 MLS ID #7778903, Nikki Von Ruden, Atlanta Communities. FMLS GA
 - $425,0004 bd3 ba2k sqft506 Tallapoosa Trl, Woodstock, GA 30188For SaleMLS ID #7762634, Stephanie McClusky, Century 21 Results. FMLS GA
- $450,0004 bd2 ba2.1k sqft157 Oakley Way, Dallas, GA 30132For SaleMLS ID #7805204, Kim Eilers, Atlanta Fine Homes Sotheby's International. FMLS GA
- $450,0003 bd4 ba2.5k sqft2265 Fremont Dr, Marietta, GA 30068For SaleMLS ID #7806254, Shannon Griffin, Redfin Corporation. FMLS GA
- $474,9004 bd3 ba2.4k sqft423 Crestmont Ln, Canton, GA 30114Active
 MLS ID #10808096, Rob Goodman, LPT Realty. GAMLS
 - $450,0004 bd3 ba2.5k sqft261 Potomac Dr, Dallas, GA 30132For SaleMLS ID #7770851, MARK SPAIN, Mark Spain Real Estate. FMLS GA
- $480,0005 bd3 ba2.9k sqft566 Olympic Way, Acworth, GA 30102For SaleMLS ID #7732225, MARK SPAIN, Mark Spain Real Estate. FMLS GA
- $470,0004 bd3 ba2.8k sqft355 Morgans Creek Ct NW, Kennesaw, GA 30144ActiveMLS ID #10798299, Gina Sharma Team, Keller Williams Realty North Atlanta. GAMLS
- $595,0005 bd4 ba3.1k sqft103 Grove View Rd, Woodstock, GA 30189For SaleMLS ID #7756881, Laura Miller Edwards Realty Group, Keller Williams Realty Signature Partners. FMLS GA
- $489,9995 bd3 ba3.1k sqft835 Gold Ct, Acworth, GA 30102For SaleMLS ID #7786217, Temilola Oloruntoba, Strategy Real Estate International, LLC.. FMLS GA
- $485,0004 bd3 ba2.6k sqft159 Kendrick Farm Ln, Marietta, GA 30066For SaleMLS ID #7627593, Tristina McElreath, Atlanta Communities. FMLS GA
- $455,0003 bd3 ba2.1k sqft2010 Brightleaf Way #96, Marietta, GA 30060For SaleMLS ID #7794252, SHAUNETTE YOUNG ADAMS, Real Broker, LLC. FMLS GA
- $364,9003 bd3 ba2.1k sqft1752 Bentridge Dr NW #4, Kennesaw, GA 30144For SaleMLS ID #7788110, Chantay Foley, Atlanta Communities. FMLS GA
- $445,0003 bd3 ba2.1k sqft2021 Brightleaf Way Unit 135, Marietta, GA 30060For SaleMLS ID #7776987, SHAUNETTE YOUNG ADAMS, Real Broker, LLC. FMLS GA
- $430,0003 bd3 ba2.5k sqft525 Coral St, Marietta, GA 30064For SaleMLS ID #7753928, Ross Doyle, Harry Norman Realtors. FMLS GA
- $439,9004 bd4 ba3.6k sqft151 Prominence Ct, Canton, GA 30114For SaleMLS ID #7695262, Rachel Smith, Hester Group REALTORS. FMLS GA
- $485,0004 bd3 ba2k sqft703 Berkeley Ter, Canton, GA 30115ActiveMLS ID #10805917, Jeannette Carter, BHHS Georgia Properties. GAMLS
