Skip main navigation
For sale
  • Price cut: $20K (7/3)
    $229,900

    117 Heron Ct, Ellenton, FL 34222

    2beds
    1,608sqft
    Manufactured Home, Single Family Residence
    Built in 1985
    4,879 Square Feet Lot
    $221,100 Zestimate®
    $143/sqft
    $208/mo HOA

    What's special

    Solid surface counter topsCustom blindsHuge front porchQuiet cul-de-sacGarbage disposalLuxury vinyl flooringNew sink
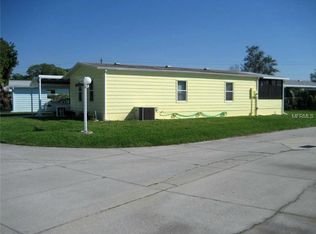
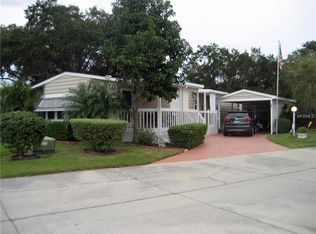
    EXCEPTIONAL, LAND OWNED – Turn Key Furnished, beautifully remodeled, 2bd/2ba home located in the 55+ community of Ridgewood Meadows. This home is on a very large landscaped lot, on a quiet cul-de-sac, a widened driveway and a newly built garage in 2014. You will enjoy your morning coffee on the huge front porch, featuring Trex decking & deluxe railing that allows for multiple chairs and lounges for your family and friends. Under the home there are newly added tie down anchors in (2014), a ground vapor barrier (2017) and a new belly band vapor barrier was installed in 2023. A water heater was installed in 2015 with a new roof and AC unit in 2019. This home is a dream inside with a new kitchen featuring stainless appliances, new sink, garbage disposal, solid surface counter tops and plenty of kitchen cabinets. Gorgeous flooring throughout the home features bamboo, luxury vinyl and the bedrooms have new carpeting. The owners have remodeled the lanai to create year-round living space with new widows, AC/heat, drywall walls, luxury vinyl flooring, custom blinds and measures the full width of the home 26’x12’! Both bathrooms have been remodeled and feature new showers installed by Bath Fitter. This home also features a separate room for an office or craft room. This is a very rare home with too many features to list. Come and enjoy the Ridgewood community with gated 24-hour security, pool, clubhouse, tennis courts, pickleball courts, outdoor gym, great fishing and lots of activities. Golf cart and small pet friendly. Close to all shopping, Ellenton Outlet mall, restaurants, I-75 and the gulf beaches.
    104 days
    |
    169
    |
    3
    |

    Zillow last checked:

    Listing updated:

    Listed by:

    Joseph Pickett 941-224-7344,

    LARU BEYA REAL ESTATE COMPANY INC 941-224-7344

    Source: Stellar MLS,MLS#: A4688889MLS LogoOriginating MLS: Sarasota - Manatee

      Facts & features

      Interior

      Bedrooms & bathrooms
      • Bedrooms: 2
      • Bathrooms: 2
      • Full bathrooms: 2
      Primary bedroom
      • Features: Walk-In Closet(s)
      • Level: First
      • Area: 240 Square Feet
      • Dimensions: 20x12
      Bedroom 2
      • Features: Walk-In Closet(s)
      • Level: First
      • Area: 130 Square Feet
      • Dimensions: 10x13
      Primary bathroom
      • Level: First
      • Area: 66 Square Feet
      • Dimensions: 11x6
      Balcony porch lanai
      • Level: First
      • Area: 156 Square Feet
      • Dimensions: 26x6
      Dining room
      • Level: First
      • Area: 100 Square Feet
      • Dimensions: 10x10
      Florida room
      • Level: First
      • Area: 312 Square Feet
      • Dimensions: 26x12
      Kitchen
      • Level: First
      • Area: 121 Square Feet
      • Dimensions: 11x11
      Living room
      • Level: First
      • Area: 315 Square Feet
      • Dimensions: 15x21
      Office
      • Level: First
      • Area: 56 Square Feet
      • Dimensions: 8x7
      Heating
      • Electric
      Cooling
      • Central Air, Humidity Control
      Appliances
      • Included: Dishwasher, Disposal, Dryer, Electric Water Heater, Microwave, Range, Range Hood, Refrigerator, Washer
      • Laundry: In Garage
      Features
      • Ceiling Fan(s), High Ceilings, Solid Surface Counters, Walk-In Closet(s)
      • Flooring: Carpet, Luxury Vinyl
      • Windows: Window Treatments
      • Has fireplace: No
      • Furnished: Yes
      Interior area
      • Total structure area: 2,166
      • Total interior livable area: 1,608 sqft
      Video & virtual tour

      Property

      Parking
      • Total spaces: 1
      • Parking features: Garage - Attached
      • Attached garage spaces: 1
      • Details: Garage Dimensions: 13x30
      Features
      • Levels: One
      • Stories: 1
      • Exterior features: Rain Gutters
      Lot
      • Size: 4,879 Square Feet
      Details
      • Parcel number: 835115957
      • Zoning: RSMH6
      • Special conditions: None

      Construction

      Type & style
      • Home type: MobileManufactured
      • Property subtype: Manufactured Home, Single Family Residence
      Materials
      • Vinyl Siding
      • Foundation: Crawlspace
      • Roof: Shingle
      Condition
      • New construction: No
      • Year built: 1985

      Utilities & green energy

      • Sewer: Public Sewer
      • Water: Public
      • Utilities for property: Cable Available, Electricity Connected, Public, Sewer Connected, Underground Utilities, Water Connected

      Community & HOA

      Community
      • Features: Fishing, Buyer Approval Required, Clubhouse, Gated Community - Guard, Golf Carts OK, Pool, Tennis Court(s)
      • Pet fee: $0 monthly
      • Senior community: Yes
      • Subdivision: RIDGEWOOD MEADOWS PH II & III
      HOA
      • Has HOA: Yes
      • Amenities included: Clubhouse, Gated, Pickleball Court(s), Pool, Security, Shuffleboard Court, Spa/Hot Tub, Tennis Court(s)
      • Services included: 24-Hour Guard, Community Pool, Maintenance Grounds, Pool Maintenance, Private Road, Recreational Facilities, Security, Trash
      • HOA fee: $208 monthly
      • HOA name: Ridgewood Office
      • HOA phone: 941-729-3587
      Location
      • Region: Ellenton

      Financial & listing details

      • Price per square foot: $143/sqft
      • Tax assessed value: $111,261
      • Annual tax amount: $1,800
      • Date on market: 4/7/2026
      • Cumulative days on market: 194 days
      • Listing terms: Cash,Conventional
      • Ownership: Condominium
      • Total actual rent: 0
      • Electric utility on property: Yes
      • Road surface type: Concrete
      • Body type: Double Wide

        Estimated market value

        $221,100

        $210,000 - $232,000

        $1,709/mo

        Price history

        DateEventPrice
        7/3/2026Price change$229,900-8%$143/sqft
        Source: Stellar MLS #A4688889 Report a problem
        4/7/2026Listed for sale$249,900$155/sqft
        Source: Stellar MLS #A4688889 Report a problem
        4/6/2026Listing removed$249,900$155/sqft
        Source: Stellar MLS #A4676887 Report a problem
        2/20/2026Price change$249,900-7.4%$155/sqft
        Source: Stellar MLS #A4676887 Report a problem
        2/4/2026Price change$270,000-1.8%$168/sqft
        Source: Stellar MLS #A4676887 Report a problem
        1/6/2026Listed for sale$275,000+271.6%$171/sqft
        Source: Stellar MLS #A4676887 Report a problem
        12/5/2011Sold$74,000-5.7%$46/sqft
        Source: Public Record Report a problem
        12/10/2003Sold$78,500+37.7%$49/sqft
        Source: Public Record Report a problem
        3/17/1997Sold$57,000$35/sqft
        Source: Public Record Report a problem

        Public tax history

        YearProperty taxesTax assessment
        2025$1,801 -0.6%$111,261 -4.9%
        2024$1,811 -1.8%$117,045 +3.2%
        2023$1,844 +12.4%$113,368 +10%
        2022$1,640 +6%$103,062 +10%
        2021$1,548 +0.2%$93,693 +0.3%
        2020$1,546 +4.8%$93,427 +10%
        2019$1,474 $84,937 -1.6%
        2018$1,474 +6%$86,333 +8.5%
        2017$1,390 +44.9%$79,576 +13%
        2016$960 $70,428 +30.9%
        2015$960 $53,785 -0.8%
        2014$960 +3.3%$54,222 +5%
        2013$929 +92848%$51,640 -5.1%
        2012$1 $54,442 -2%
        2011$1 $55,545 +9%
        2010-- $50,955 -16%
        2009$1,060 -4.2%$60,637 -19%
        2008$1,106 -9.5%$74,894 -6%
        2007$1,223 -5.7%$79,683 +2%
        2006$1,296 +9.1%$78,129 +12.6%
        2005$1,188 +7.6%$69,366 +9.1%
        2004$1,104 +155.8%$63,558 +28.6%
        2003$432 +4.5%$49,411 +2.4%
        2002$413 +4.9%$48,253 +1.6%
        2001$394 -7%$47,493 -2.5%
        2000$423 $48,693
        Find assessor info on the county website

        Monthly payment

        Estimated monthly payment$1,822
        All calculations are estimates and provided by Zillow, Inc. for informational purposes only. Actual amounts may vary.
        HOA fees may include property taxes on listings classified as Co-Ops. Contact the listing agent and/or owner for fee details.
        Mortgage interest rates are dependent on a number of factors, including credit score, down payment, and repayment length. Interest rate data provided by Zillow Group Marketplace, Inc. as of 1/1/1970 from various mortgage lenders with which we have lead or other similar arrangements; the Estimated Payment is an average of those rates.
        See how much you could borrow to make a competitive offer.

        Climate risks

        Neighborhood: 34222

        Getting around

        36 / 100
        Car-Dependent
        39 / 100
        Somewhat Bikeable

        Nearby schools

        GreatSchools rating

        A local agent can set up tours, give advice and negotiate with sellers.

        Browse local experts

        Similar homes