Skip main navigation
Sold for $515,000
  • Tax assessed value
    $515,000

    117 Hickory Trace Dr, Lexington, SC 29072

    3beds
    3,440sqft
    SingleFamily
    Built in 1994
    0.74 Acres Lot
    $622,900 Zestimate®
    $150/sqft
    $3,175 Estimated rent

    Home value

    $622,900

    $579,000 - $673,000

    $3,175/mo

    Zestimate® history
    Loading
    Loading...

    Owner options

    List your home for rent

    $3,175/mo

    Rent Zestimate®

    Find your next renter with Zillow Rental Manager. Plus, with online applications, you can quickly screen prospective tenants – for free.

    Learn more

    $3,175/mo

    Rent Zestimate®

    Refinance and save

    $2,978/mo

    Est. payment

    Refinancing to a lower rate could help reduce your monthly payments and save thousands over the life of the loan.

    See today's rates

    $2,978/mo

    Est. payment

    Explore your selling options

    Work with a Zillow partner agent

    Leverage their expertise and Zillow's premium Showcase listings to get your home seen by more buyers.

    Get started

    List with your own agent

    Get your home in front of millions of buyers by listing it on Zillow.

    Learn how to do it

    Sell it yourself

    Take full control of how buyers see your home on Zillow by listing For Sale by Owner (FSBO).

    List your home

    What's special

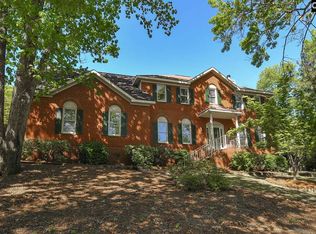
    2 story,3400 sq ft home, 3 bedroom, 2.5 baths, huge walk in closet, with open floor plan, rear of house has a 192 sq ft screened in porch, a new 468 sq ft Trex deck. This property has everything you would want, 18x36 in ground pool with brand new liner, Also a 36' x 28' 3 car detached garage, with 432 sq ft finished room over. Plus a 10'x16' utility building. Rinnai Tank less water heater, both heat pumps less than 10 years old, appliances are stainless steel, double oven. Most all appliances replaced within last 10 years, Gas logs, privacy fence, security system with cameras. Granite counter tops in kitchen and half bath. Master bath has new quartz counter tops. Dinning room and master bedroom window treatments do not convey.

    Facts & features

    Interior

    Bedrooms & bathrooms
    • Bedrooms: 3
    • Bathrooms: 3
    • Full bathrooms: 2
    • 1/2 bathrooms: 1
    • Main level bathrooms: 3
    Heating
    • Forced air, Heat pump, Electric
    Cooling
    • Central
    Appliances
    • Included: Dishwasher, Garbage disposal, Microwave, Range / Oven
    • Laundry: Laundry Closet, Heated Space
    Features
    • Ceiling Fan(s), Recessed Lighting, Wired for Sound, Molding, Bonus-Finished
    • Flooring: Tile, Carpet, Hardwood
    • Doors: Storm Door(s)
    • Basement: Crawl Space
    • Attic: Pull Down Stairs, Storage
    • Has fireplace: Yes
    • Fireplace features: Insert, Masonry, Gas Log-Natural
    Interior area
    • Total interior livable area: 3,440 sqft

    Property

    Parking
    • Total spaces: 2
    • Parking features: Garage - Attached
    Features
    • Patio & porch: Deck, Screened Porch
    • Exterior features: Vinyl, Brick
    • Pool features: Inground-Vinyl
    • Fencing: Privacy, Rear Only Wood
    Lot
    • Size: 0.74 Acres
    • Features: Cul-de-Sac, Sprinkler
    Details
    • Additional structures: Shed(s)
    • Parcel number: 00422701019
    • Other equipment: Satellite Dish

    Construction

    Type & style
    • Home type: SingleFamily
    • Architectural style: Traditional
    Condition
    • Year built: 1994

    Utilities & green energy

    • Sewer: Septic Tank
    • Water: Public
    • Utilities for property: Cable Available, Electricity Connected

    Community & neighborhood

    Security
    • Security features: Smoke Detector(s), Security System Owned, Security Cameras
    Location
    • Region: Lexington

    HOA & financial

    HOA
    • Has HOA: Yes
    • HOA fee: $8 monthly

    Other

    Other facts
    • WaterSource: Public
    • Flooring: Carpet, Tile, Hardwood
    • Sewer: Septic Tank
    • RoadSurfaceType: Paved
    • Appliances: Dishwasher, Disposal, Double Oven, Tankless Water Heater, Free-Standing Range, Self Clean, Microwave Built In, Microwave Above Stove, Smooth Surface, Stove Exhaust Vented Exte
    • FireplaceYN: true
    • InteriorFeatures: Ceiling Fan(s), Recessed Lighting, Wired for Sound, Molding, Bonus-Finished
    • Heating: Electric, Central, Fireplace(s), Multiple Units, Heat Pump 1st Lvl, Heat Pump 2nd Lvl
    • GarageYN: true
    • AttachedGarageYN: true
    • HeatingYN: true
    • Utilities: Cable Available, Electricity Connected
    • PatioAndPorchFeatures: Deck, Screened Porch
    • CoolingYN: true
    • FireplacesTotal: 1
    • FireplaceFeatures: Insert, Masonry, Gas Log-Natural
    • ArchitecturalStyle: Traditional
    • LotFeatures: Cul-de-Sac, Sprinkler
    • DirectionFaces: East
    • Basement: Crawl Space
    • MainLevelBathrooms: 3
    • Fencing: Privacy, Rear Only Wood
    • Cooling: Central Air, Multi Units, Heat Pump 1st Lvl, Heat Pump 2nd Lvl
    • ConstructionMaterials: Vinyl, Brick-Partial-AbvFound
    • OtherEquipment: Satellite Dish
    • SecurityFeatures: Smoke Detector(s), Security System Owned, Security Cameras
    • ParkingFeatures: Garage Door Opener, Garage Attached
    • DoorFeatures: Storm Door(s)
    • Attic: Pull Down Stairs, Storage
    • RoomKitchenFeatures: Granite Counters, Kitchen Island, Pantry, Eat-in Kitchen, Floors-Hardwood
    • RoomBedroom3Level: Second
    • RoomMasterBedroomFeatures: Walk-In Closet(s), Double Vanity, Bath-Private, Separate Shower, Closet-Private, Separate Water Closet
    • RoomMasterBedroomLevel: Second
    • RoomBedroom2Features: Ceiling Fan(s), Double Vanity, Bath-Shared, Tub-Shower, Closet-Private
    • RoomBedroom3Features: Ceiling Fan(s), Bath-Shared, Closet-Private
    • RoomBedroom2Level: Second
    • LaundryFeatures: Laundry Closet, Heated Space
    • OtherStructures: Shed(s)
    • RoomDiningRoomLevel: Main
    • RoomKitchenLevel: Main
    • RoomLivingRoomLevel: Main
    • RoomDiningRoomFeatures: Tray Ceiling(s), Floors-Hardwood, Molding
    • RoomLivingRoomFeatures: Tray Ceiling(s), Molding
    • PoolFeatures: Inground-Vinyl
    • MlsStatus: Active
    • Road surface type: Paved

    Price history

    DateEventPrice
    8/22/2023Sold$515,000$150/sqft
    Source: Public Record Report a problem
    8/15/2023Pending sale$515,000$150/sqft
    Source: Consolidated MLS #566000 Report a problem
    7/31/2023Contingent$515,000$150/sqft
    Source: Consolidated MLS #566000 Report a problem
    7/30/2023Price change$515,000-10.4%$150/sqft
    Source: Consolidated MLS #566000 Report a problem
    7/10/2023Price change$575,000-4.2%$167/sqft
    Source: Consolidated MLS #566000 Report a problem
    7/6/2023Listed for sale$599,900+36.1%$174/sqft
    Source: Consolidated MLS #566000 Report a problem
    8/31/2020Sold$440,900$128/sqft
    Source: Public Record Report a problem
    7/20/2020Listed for sale$440,900$128/sqft
    Source: ISave Realty #498754 Report a problem

    Public tax history

    YearProperty taxesTax assessment
    2024$3,076 +44.4%$20,600 +15.4%
    2023$2,130 -5.1%$17,853
    2022$2,245 $17,853
    2021-- $17,853 +43.8%
    2019-- $12,411
    2018$1,510 +1.8%$12,411
    2017$1,484 +3.6%$12,411 +0%
    2016$1,432 +0.2%$12,407
    2015$1,428 $12,407 +23.8%
    2014$1,428 +1.6%$10,023 +0%
    2013$1,405 $10,020
    2012-- $10,020
    2011-- $10,020
    2010-- $10,020 +11.6%
    2009-- $8,980
    2008-- $8,980
    2007-- $8,980
    2006-- $8,980
    2005-- $8,980 +0.9%
    2004-- $8,900
    2003-- $8,900
    2001-- $8,900 +22.8%
    2000-- $7,250

    Find assessor info on the county website

    Neighborhood: 29072

    Nearby schools

    GreatSchools rating
    Schools provided by the listing agent
    • Elementary: LakeMurray (Lex 1)
    • Middle: Beechwood Middle School
    • High: Lexington
    • District: Lexington One

    Source: The MLS. This data may not be complete. We recommend contacting the local school district to confirm school assignments for this home.

    Get a cash offer in 3 minutes
    Find out how much your home could sell for in as little as 3 minutes with a no-obligation cash offer.
    Estimated market value
    $622,900
    Get a cash offer in 3 minutes
    Find out how much your home could sell for in as little as 3 minutes with a no-obligation cash offer.
    Estimated market value
    $622,900