Lakefront home with view of the main channel of the lake through the trees plus 2 boat slips available (10'x28', $75k each) right in the neighborhood. Located in the beautiful Hidden Shores neighborhood which is at the tip of a peninsula surrounded by Table Rock Lake. You will appreciate the close distance and gentle slope to the waterfront. This is a beautifully maintained home that is ready for you to move in and start enjoying lake life. As you enter the home you will be impressed by the towering ceilings and appreciate the flowing floor plan. There are screen porches to enjoy on each level of the lakeside of the home that will quickly become a favorite place to relax and unwind. The main level features formal dining area flowing into the great room with see through gas log fireplace also viewed from the hearth room that flows into the breakfast area and kitchen along with laundry, 1/2 bath and 3-car garage. The master bedroom has access to the main level screen porch plus a smooth flow into the master bath. Also on the main level is an en-suite bedroom for hosting friends and family. The lower level features a family room with extra game area, wet bar, 2 bedrooms, 2 baths, an office/hobby, lots of storage space and bonus room with access to the lower-level garage. There is a launch ramp right in the subdivision to make it easy to enjoy all your water toys. This is truly a lakefront gem so don't wait; it's time to make your lake life dream a reality.
Closed
Price Unknown
117 Hidden Shores Drive, Branson West, MO 65737
4beds
5,266sqft
Single Family Residence
Built in 2002
0.28 Acres Lot
$1,123,000 Zestimate®
$--/sqft
$4,205 Estimated rent
Home value
$1,123,000
$898,000 - $1.39M
$4,205/mo
Zestimate® history
Owner options
List your home for rent
$4,205/mo
Rent Zestimate®
Find your next renter with Zillow Rental Manager. Plus, with online applications, you can quickly screen prospective tenants – for free.
$4,205/mo
Rent Zestimate®
Refinance and save
$840/mo
Est. payment
Refinancing to a lower rate could help reduce your monthly payments and save thousands over the life of the loan.
$840/mo
Est. payment
Explore your selling options
Work with a Zillow partner agent
Leverage their expertise and Zillow's premium Showcase listings to get your home seen by more buyers.
Get startedList with your own agent
Get your home in front of millions of buyers by listing it on Zillow.
Learn how to do itSell it yourself
Take full control of how buyers see your home on Zillow by listing For Sale by Owner (FSBO).
List your homeWhat's special
Lakefront home
Zillow last checked:
Listing updated:
Listed by:
Nita Jane Ayres 417-331-6330,
ReeceNichols -Kimberling City
Bought with:
Robert Blitch, 2019011647
Keller Williams
Source: SOMOMLS as distributed by MLS GRID,MLS#: 60296424
Facts & features
Interior
Bedrooms & bathrooms
- Bedrooms: 4
- Bathrooms: 5
- Full bathrooms: 4
- 1/2 bathrooms: 1
Rooms
- Room types: Bedroom, Bonus Room, Hobby Room, Foyer, Office, Workshop, Hearth Room, Great Room, Family Room, Master Bedroom
Primary bedroom
- Description: See floor plan
Bedroom 2
- Description: See floor plan - en-suite
Bedroom 3
- Description: See floor plan
Bedroom 4
- Description: See floor plan
Bathroom half
- Description: See floor plan
Bathroom full
- Description: See floor plan
Bathroom full
- Description: See floor plan
Other
- Description: See floor plan
Bonus room
- Description: See floor plan
Breakfast room
- Description: See floor plan
Dining area
- Description: See floor plan
Family room
- Description: See floor plan
Great room
- Description: See floor plan
Hearth room
- Description: See floor plan
Kitchen
- Description: See floor plan
Laundry
- Description: See floor plan
Office
- Description: See floor plan
Heating
- Central, Fireplace(s), Propane
Cooling
- Attic Fan, Ceiling Fan(s), Central Air
Appliances
- Included: Dishwasher, Free-Standing Propane Oven, Warming Drawer, Propane Water Heater, Built-In Electric Oven, Exhaust Fan, Microwave, Water Softener Owned, Refrigerator, Disposal
- Laundry: Main Level, W/D Hookup
Features
- Central Vacuum, High Ceilings, Internet - DSL, Crown Molding, Granite Counters, Walk-In Closet(s)
- Flooring: Carpet, Wood, Tile
- Basement: Walk-Out Access,Exterior Entry,Interior Entry,Finished,Full
- Attic: Pull Down Stairs
- Has fireplace: Yes
- Fireplace features: Family Room, Propane, Great Room, See Through, Glass Doors
Interior area
- Total structure area: 5,266
- Total interior livable area: 5,266 sqft
- Finished area above ground: 2,402
- Finished area below ground: 2,864
Property
Parking
- Total spaces: 4
- Parking features: Driveway, Garage Faces Rear, Garage Faces Front, Garage Door Opener
- Attached garage spaces: 4
- Has uncovered spaces: Yes
Features
- Levels: One
- Stories: 1
- Patio & porch: Patio, Front Porch, Covered, Deck, Screened
- Exterior features: Rain Gutters, Water Access
- Has view: Yes
- View description: Lake, Water
- Has water view: Yes
- Water view: Lake,Water
- Waterfront features: Waterfront, Lake Front
Lot
- Size: 0.28 Acres
- Dimensions: 100' x 120'
- Features: Landscaped, Adjoins Government Land, Waterfront, Sloped, Paved, Cleared
Details
- Parcel number: 147.025000000012.035
- Other equipment: Intercom
Construction
Type & style
- Home type: SingleFamily
- Architectural style: Contemporary,Ranch
- Property subtype: Single Family Residence
Materials
- HardiPlank Type, Brick
- Foundation: Brick/Mortar, Poured Concrete
- Roof: Composition
Condition
- Year built: 2002
Utilities & green energy
- Sewer: Septic Tank, Community Sewer
- Water: Public, Shared Well
Community & HOA
Community
- Security: Smoke Detector(s)
- Subdivision: Hidden Shores
HOA
- Services included: Common Area Maintenance, Water, Sewer
- HOA fee: $840 annually
- HOA phone: 402-578-5252
Location
- Region: Branson West
Financial & listing details
- Tax assessed value: $298,300
- Annual tax amount: $2,776
- Date on market: 1/12/2026
- Listing terms: Cash,Conventional
- Road surface type: Asphalt, Concrete
Price history
| Date | Event | Price |
|---|---|---|
| 2/20/2026 | Sold | -- |
Source:  SOMOMLS as distributed by MLS GRID #60296424 Report a problem SOMOMLS as distributed by MLS GRID #60296424 Report a problem | ||
| 1/14/2026 | Pending sale | $1,150,000$218/sqft |
Source: SOMOMLS as distributed by MLS GRID #60296424 Report a problem | ||
| 1/12/2026 | Listed for sale | $1,150,000$218/sqft |
Source: SOMOMLS as distributed by MLS GRID #60296424 Report a problem | ||
| 12/30/2025 | Listing removed | $1,150,000$218/sqft |
Source:  ReeceNichols Real Estate #60296424 Report a problem ReeceNichols Real Estate #60296424 Report a problem | ||
| 7/14/2025 | Price change | $1,150,000-4.2%$218/sqft |
Source: ReeceNichols Real Estate #60296424 Report a problem | ||
| 6/6/2025 | Listed for sale | $1,200,000$228/sqft |
Source: ReeceNichols Real Estate #60296424 Report a problem | ||
Public tax history
| Year | Property taxes | Tax assessment |
|---|---|---|
| 2025 | $2,776 0% | $56,680 |
| 2024 | $2,776 +0.1% | $56,680 |
| 2023 | $2,772 +0.6% | $56,680 |
| 2022 | $2,757 -1.2% | $56,680 |
| 2021 | $2,791 +13.5% | $56,680 |
| 2020 | $2,458 | $56,680 |
| 2019 | -- | $56,680 |
| 2018 | -- | $56,680 |
| 2017 | $2,440 -0.2% | $56,680 |
| 2016 | $2,444 +2.8% | $56,680 |
| 2015 | $2,377 -0.2% | $56,680 |
| 2014 | $2,382 +1.7% | $56,680 |
| 2012 | $2,341 -0.3% | $56,680 |
| 2011 | $2,348 +0% | $56,680 |
| 2010 | $2,347 | $56,680 |
Find assessor info on the county website
Neighborhood: 65737
Nearby homes
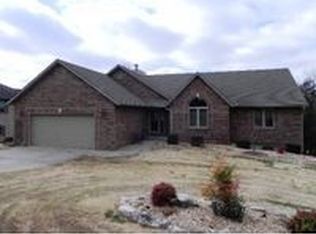
- $640,500-- bd-- ba3.3k sqft101 Hidden Shores Dr, Branson West, MO 65737Off Market

- $615,8004 bd3 ba2.8k sqft137 Hidden Shores Dr, Branson West, MO 65737Off Market
- $628,8004 bd2 ba2.9k sqft137 Hidden Shores Dr, Reeds Spring, MO 65737Off Market

- $747,700-- bd-- ba3.4k sqft374 Grandview Hills Cir, Branson West, MO 65737Off Market
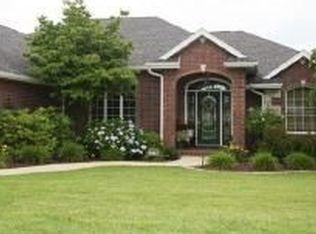
- $563,900-- bd-- ba2.9k sqft358 Grandview Hills Cir, Branson West, MO 65737Off Market
- $572,0003 bd3 ba2.7k sqft145 Hidden Shores Dr, Branson West, MO 65737Off Market
- $567,300-- bd-- ba3.1k sqft398 Grandview Hills Cir, Branson West, MO 65737Off Market
- $991,700-- bd-- ba4.8k sqft53 Hidden Shores Dr, Branson West, MO 65737Off Market
Nearby schools
GreatSchools rating
- NAReeds Spring Primary SchoolGrades: PK-1Distance: 10.2 mi
- 3/10Reeds Spring Middle SchoolGrades: 7-8Distance: 9.9 mi
- 5/10Reeds Spring High SchoolGrades: 9-12Distance: 9.7 mi
Schools provided by the listing agent
- Elementary: Reeds Spring
- Middle: Reeds Spring
- High: Reeds Spring
Source: SOMOMLS as distributed by MLS GRID. This data may not be complete. We recommend contacting the local school district to confirm school assignments for this home.
Sell for more on Zillow
Get a Zillow Showcase℠ listing at no additional cost and you could sell for .
$1,123,000
2% more
+$22,460
With Zillow Showcase(estimated)
$1,145,460
- Missouri
- Stone County
- Branson West
- 65737
- 117 Hidden Shores Drive
Nearby cities
Nearby zip codes
Other Branson West Topics
