Skip main navigation
Off market
  • $396,300

    117 High Creek Ct, Kernersville, NC 27284

    4beds
    2,782sqft
    Stick/Site Built
    Built in 2006
    0.43 Acres Lot
    $396,300 Zestimate®
    $142/sqft
    $2,454 Estimated rent

    Home value

    $396,300

    $376,000 - $416,000

    $2,454/mo

    Zestimate® history
    Loading
    Loading...

    Owner options

    List your home for rent

    $2,454/mo

    Rent Zestimate®

    Find your next renter with Zillow Rental Manager. Plus, with online applications, you can quickly screen prospective tenants – for free.

    Learn more

    $2,454/mo

    Rent Zestimate®

    Refinance and save

    $2,381/mo

    Est. payment

    Refinancing to a lower rate could help reduce your monthly payments and save thousands over the life of the loan.

    See today's rates

    $2,381/mo

    Est. payment

    Explore your selling options

    Work with a Zillow partner agent

    Leverage their expertise and Zillow's premium Showcase listings to get your home seen by more buyers.

    Get started

    List with your own agent

    Get your home in front of millions of buyers by listing it on Zillow.

    Learn how to do it

    Sell it yourself

    Take full control of how buyers see your home on Zillow by listing For Sale by Owner (FSBO).

    List your home

    What's special

    PLEASE BRING ALL OFFERS BY 9pm on 1/20/2021! Do you need space? Look no further! Cul de sac living minutes from shopping and major highways. HUGE Master Bedroom with cozy sitting area and adjacent room for a nursery, office or LARGE closet. Second room on main floor provides owners with option for another office or craft room. (Not permitted) Garden tub and separate shower in master bath. Wooded back yard is fenced and perfect for explorers, family dog or daydreaming while watching wildlife on the other side of the creek. Separate gated vegetable or flower garden. New laminates in open Kitchen / Great Room. Walk in pantry and island in Kitchen. All appliances stay with acceptable offer. Zone Choice school district. Seller offering home warranty plus $200 carpet allowance. This home will not last long! Schedule your showing soon!

    This property is not currently displayed as for sale or rent on Zillow. This may be different from what's on other websites or public sources.

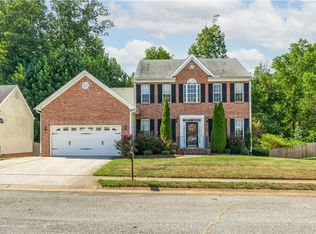
    Facts & features

    Interior

    Bedrooms & bathrooms
    • Bedrooms: 4
    • Bathrooms: 3
    • Full bathrooms: 2
    • 1/2 bathrooms: 1
    • Main level bathrooms: 1
    Heating
    • Forced air, Electric, Gas
    Cooling
    • Central
    Appliances
    • Included: Microwave, Range / Oven
    • Laundry: Washer Hookup, Dryer Connection, In Basement
    Features
    • Ceiling Fan(s), Kitchen Island, Pantry, Garage Door Opener(s), Gas Logs, Dead Bolt(s), Dryer Connection, Separate Shower, Garden Tub, Great Room, Fireplace Blower, CO Detector
    • Flooring: Carpet, Linoleum / Vinyl
    • Basement: Slab
    • Attic: Pull Down Stairs, Access Only
    • Has fireplace: Yes
    • Fireplace features: Great Room, Fireplace Blower
    Interior area
    • Total interior livable area: 2,782 sqft

    Property

    Parking
    • Total spaces: 2
    • Parking features: Garage - Attached
    Features
    • Patio & porch: Patio, Covered Porch
    • Exterior features: Vinyl, Brick
    • Spa features: Garden Tub
    • Waterfront features: Creek
    Lot
    • Size: 0.43 Acres
    • Features: Cul-de-Sac, Sloped, Partially Wooded
    • Topography: Sloping
    • Residential vegetation: Partially Wooded
    Details
    • Parcel number: 6876204540000
    • Zoning: RS12

    Construction

    Type & style
    • Home type: SingleFamily
    • Architectural style: Conventional
    • Property subtype: Stick/Site Built
    Materials
    • Frame
    • Foundation: Masonry
    • Roof: Other
    Condition
    • Year built: 2006

    Utilities & green energy

    • Sewer: Public Sewer
    • Water: Public

    Community & HOA

    Community
    • Security: Carbon Monoxide Detector(s), Dead Bolt(s), Smoke Alarm
    HOA
    • Has HOA: Yes
    • HOA fee: $11 monthly
    Location
    • Region: Kernersville

    Financial & listing details

    • Price per square foot: $142/sqft
    • Tax assessed value: $410,500
    • Annual tax amount: $4,388

    Price history

    DateEventPrice
    3/15/2021Sold$282,100+0.8%
    Source: Triad MLS #1008973 Report a problem
    1/21/2021Pending sale$279,900$101/sqft
    Source: Berkshire Hathaway HomeServices Carolinas Realty #1008973 Report a problem
    1/17/2021Listed for sale$279,900+35.5%$101/sqft
    Source: Berkshire Hathaway HomeServices Carolinas Realty #1008574 Report a problem
    4/12/2017Sold$206,500-1.7%
    Source: Triad MLS #816417 Report a problem
    8/9/2016Price change$210,000-2.3%$75/sqft
    Source: Berkshire Hathaway HomeServices Carolinas Realty #792080 Report a problem
    7/6/2016Price change$215,000-2.3%$77/sqft
    Source: Berkshire Hathaway HomeServices Carolinas Realty #792080 Report a problem
    5/17/2016Price change$220,000-1.8%$79/sqft
    Source: Berkshire Hathaway HomeServices Carolinas Realty #792080 Report a problem
    4/19/2016Listed for sale$224,100+11.5%$81/sqft
    Source: Berkshire Hathaway HomeServices Carolinas Realty #792080 Report a problem
    6/10/2014Sold$200,900+0.5%
    Source: Triad MLS #704531 Report a problem
    5/10/2014Pending sale$199,900$72/sqft
    Source: RE/MAX Realty Consultant #704531 Report a problem
    4/25/2014Listed for sale$199,900-4.8%$72/sqft
    Source: RE/MAX Realty Consultant #704531 Report a problem
    7/31/2013Listing removed$1,650$1/sqft
    Source: Real Property Management Report a problem
    7/26/2013Listed for rent$1,650$1/sqft
    Source: RPM of The Triad Report a problem
    7/26/2013Listing removed$209,900$75/sqft
    Source: RE/MAX Realty Consultants #671730 Report a problem
    6/12/2013Price change$209,900-4.5%$75/sqft
    Source: RE/MAX Realty Consultants #671730 Report a problem
    4/27/2013Listed for sale$219,900-6.4%$79/sqft
    Source: RE/MAX Realty Consultant #671730 Report a problem
    5/4/2008Listing removed$234,950$84/sqft
    Source: NCI #H432754 Report a problem
    2/1/2008Listed for sale$234,950+4.9%$84/sqft
    Source: NCI #H432754 Report a problem
    2/2/2006Sold$224,000$81/sqft
    Source: Public Record Report a problem

    Public tax history

    YearProperty taxesTax assessment
    2025$4,388 +20%$410,500 +45.7%
    2024$3,656 +2%$281,700
    2023$3,586 +0.3%$281,700
    2022$3,576 $281,700
    2021$3,576 +19.4%$281,700 +27.4%
    2020$2,996 -0.7%$221,100
    2019$3,018 +2.2%$221,100
    2018$2,951 $221,100 +2%
    2016$2,951 +4.2%$216,833
    2015$2,833 +1.1%$216,833
    2014$2,802 $216,833
    2013-- $216,833 -3.9%
    2012-- $225,700
    2011-- $225,700
    2010-- $225,700
    2009-- $225,700 +3.8%
    2008-- $217,366
    2007-- $217,366 +764.7%
    2006-- $25,137
    Find assessor info on the county website

    Neighborhood: 27284

    Nearby schools

    GreatSchools rating
    Schools provided by the listing agent
    • Elementary: Sedge Garden
    • Middle: East Forsyth
    • High: East

    Source: The MLS. This data may not be complete. We recommend contacting the local school district to confirm school assignments for this home.

    Get a cash offer in 3 minutes
    Find out how much your home could sell for in as little as 3 minutes with a no-obligation cash offer.
    Estimated market value
    $396,300
    Get a cash offer in 3 minutes
    Find out how much your home could sell for in as little as 3 minutes with a no-obligation cash offer.
    Estimated market value
    $396,300