Skip main navigation
Closed
  • Price Unknown

    117 High Noon Lane, Blue Eye, MO 65611

    3beds
    924sqft
    Mobile Home
    Built in 1972
    10,018.8 Square Feet Lot
    $193,200 Zestimate®
    $--/sqft
    $980 Estimated rent

    Home value

    $193,200

    $155,000 - $243,000

    $980/mo

    Zestimate® history
    Loading
    Loading...

    Owner options

    List your home for rent

    $980/mo

    Rent Zestimate®

    Find your next renter with Zillow Rental Manager. Plus, with online applications, you can quickly screen prospective tenants – for free.

    Learn more

    $980/mo

    Rent Zestimate®

    Refinance and save

    $450/mo

    Est. payment

    Refinancing to a lower rate could help reduce your monthly payments and save thousands over the life of the loan.

    See today's rates

    $450/mo

    Est. payment

    Explore your selling options

    Work with a Zillow partner agent

    Leverage their expertise and Zillow's premium Showcase listings to get your home seen by more buyers.

    Get started

    List with your own agent

    Get your home in front of millions of buyers by listing it on Zillow.

    Learn how to do it

    Sell it yourself

    Take full control of how buyers see your home on Zillow by listing For Sale by Owner (FSBO).

    List your home

    What's special

    Partially covered front porchLakefront homeDetached garageBoat launch and dockPrivate wooded lotLarge screened deck
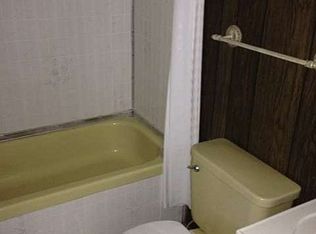

    This is the total Table Rock Lake package. This fully furnished LAKEFRONT home comes with everything you need to start making memories. The 1977 16' Venture ski boat, 1987 24' Party Barge pontoon and 2009 Arctic Cat 650 four wheeler are also included. The home offers three bedrooms, two bathrooms, a partially covered front porch and a large screened deck to enjoy the private, wooded lot. There's plenty of space for all the lake toys in the 26'x30' detached garage. The boat launch and dock are a very short walk away and the 10'x20' slip is available for an additional $50,000.

    Zillow last checked:

    Listing updated:

    Listed by:

    Jeff and Rachel Gerken 417-527-1515,

    Gerken & Associates, Inc.

    Bought with:

    Jeff and Rachel Gerken, 2005022809

    Gerken & Associates, Inc.

    Source: SOMOMLS as distributed by MLS GRID,MLS#: 60292482MLS Logo

    Facts & features

    Interior

    Bedrooms & bathrooms
    • Bedrooms: 3
    • Bathrooms: 2
    • Full bathrooms: 2
    Primary bedroom
    • Area: 156
    • Dimensions: 13 x 12
    Bedroom 2
    • Area: 99
    • Dimensions: 11 x 9
    Bedroom 3
    • Area: 57.75
    • Dimensions: 7 x 8.25
    Primary bathroom
    • Area: 38
    • Dimensions: 8 x 4.75
    Bathroom full
    • Area: 38.5
    • Dimensions: 7 x 5.5
    Deck
    • Description: Screened
    • Area: 343.38
    • Dimensions: 10.25 x 33.5
    Other
    • Area: 136.5
    • Dimensions: 10.5 x 13
    Laundry
    • Area: 25.44
    • Dimensions: 9.25 x 2.75
    Living room
    • Area: 182
    • Dimensions: 13 x 14
    Other
    • Description: Attached & Covered Parking
    • Area: 322
    • Dimensions: 11.5 x 28
    Porch
    • Area: 176
    • Dimensions: 11 x 16
    Workshop
    • Area: 808.25
    • Dimensions: 26.5 x 30.5
    Heating
    • Central, Propane
    Cooling
    • Central Air
    Appliances
    • Included: Dishwasher, Propane Water Heater, Free-Standing Electric Oven, Dryer, Washer, Microwave, Refrigerator
    • Laundry: W/D Hookup
    Features
    • Laminate Counters
    • Flooring: Carpet, Linoleum
    • Doors: Storm Door(s)
    • Windows: Blinds, Double Pane Windows
    • Has basement: No
    • Has fireplace: No
    Interior area
    • Total structure area: 924
    • Total interior livable area: 924 sqft
    • Finished area above ground: 924
    • Finished area below ground: 0

    Property

    Parking
    • Total spaces: 2
    • Parking features: Covered
    • Garage spaces: 2
    • Carport spaces: 1
    Features
    • Levels: One
    • Stories: 1
    • Patio & porch: Covered, Deck, Screened
    • Waterfront features: Waterfront, Lake Front
    Lot
    • Size: 10,018 sqft
    • Dimensions: Appro x imately 80' x 100' x 120' x 108'
    • Features: Wooded, Adjoins Government Land, Waterfront, Paved
    Details
    • Additional structures: Outbuilding, Second Residence
    • Parcel number: 139.032002001001.000
    • Other equipment: TV Antenna

    Construction

    Type & style
    • Home type: MobileManufactured
    • Property subtype: Mobile Home
    Materials
    • Roof: Metal
    Condition
    • Year built: 1972

    Utilities & green energy

    • Sewer: Septic Tank
    • Water: Shared Well

    Community & neighborhood

    Location
    • Region: Blue Eye
    • Subdivision: Leisure Shores

    HOA & financial

    HOA
    • HOA fee: $450 annually
    • Services included: Water

    Other

    Other facts
    • Listing terms: Cash
    • Road surface type: Chip And Seal, Gravel

    Price history

    DateEventPrice
    5/16/2025Sold--
    Source: SOMOMLS as distributed by MLS GRID #60292482 Report a problem
    5/4/2025Pending sale$175,000$189/sqft
    Source: SOMOMLS as distributed by MLS GRID #60292482 Report a problem
    4/29/2025Price change$175,000-12.5%$189/sqft
    Source: SOMOMLS as distributed by MLS GRID #60292482 Report a problem
    4/21/2025Listed for sale$200,000$216/sqft
    Source: SOMOMLS as distributed by MLS GRID #60292482 Report a problem

    Public tax history

    YearProperty taxesTax assessment
    2024$230 +0.2%$5,090
    2023$230 +0.6%$5,090
    2022$228 $5,090
    2021-- $5,090
    2020-- $5,090
    2019-- $5,090
    2018-- $5,090
    2017$232 -0.1%$5,090
    2016$232 +2.1%$5,090
    2015$228 +1.4%$5,090
    2014$225 0%$5,090
    2012$225 0%$5,090
    2011$225 +0.1%$5,090
    2010$224 $5,090

    Find assessor info on the county website

    Neighborhood: 65611

    Nearby schools

    GreatSchools rating
    Schools provided by the listing agent
    • Elementary: Blue Eye
    • Middle: Blue Eye
    • High: Blue Eye

    Source: SOMOMLS as distributed by MLS GRID. This data may not be complete. We recommend contacting the local school district to confirm school assignments for this home.