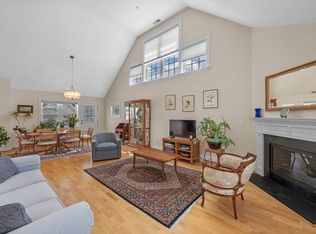
Welcome home to this beautifully maintained first-floor condo nestled in a charming brick building. Thoughtfully updated and move-in ready, this inviting home features a whole-condo water filtration system, two bedrooms, one on the first floor, with 2 upgraded bathrooms, and custom window shades throughout that add both style and privacy.The updated bathrooms offers modern finishes, while the freshly painted interior provides a bright, clean feel throughout. One of the home's standout features is the incredible workshop and storage area—a dream space for hobbyists, DIY enthusiasts, or anyone needing exceptional storage. But even better, when you step outside you get the feeling of privacy while you stand on your deck, complete with a retractable awning, creating the perfect setting for morning coffee, outdoor dining, or relaxing in the shade. Additional highlights include two deeded parking spaces, offering convenience that is hard to find. Combining comfort, functionality, and exceptional outdoor living, this condo is a rare opportunity you won't want to miss!
For sale
$599,000
117 High St APT 2, Ipswich, MA 01938
2beds
1,137sqft
Condominium
Built in 1886
-- sqft lot
$586,200 Zestimate®
$527/sqft
$425/mo HOA
What's special
Whole-condo water filtration systemCharming brick buildingBeautifully maintained first-floor condoTwo bedroomsCustom window shades throughout
- 41 days
- 635
- 21
Zillow last checked:
Listing updated:
Listed by:
Diane Mayo 978-500-0657,
Lamacchia Realty, Inc. 978-993-3600
Source: MLS PIN,MLS#: 73555498
Facts & features
Interior
Bedrooms & bathrooms
- Bedrooms: 2
- Bathrooms: 2
- Full bathrooms: 2
Primary bedroom
- Features: Flooring - Wood, Cable Hookup
- Level: First
Bedroom 2
- Features: Flooring - Wall to Wall Carpet
- Level: Second
Bathroom 1
- Features: Bathroom - Full
- Level: First
Bathroom 2
- Features: Bathroom - Full
- Level: Second
Kitchen
- Features: Window(s) - Bay/Bow/Box, Dining Area, Deck - Exterior, Gas Stove
- Level: Main,First
Living room
- Features: Flooring - Wood
- Level: First
Heating
- Natural Gas
Cooling
- Window Unit(s), None
Appliances
- Included: Range, Dishwasher, Microwave, Refrigerator, Washer, Dryer, Washer/Dryer
- Laundry: First Floor, In Unit
Features
- Flooring: Carpet, Hardwood
- Has basement: Yes
- Has fireplace: No
- Common walls with other units/homes: End Unit
Interior area
- Total structure area: 1,137
- Total interior livable area: 1,137 sqft
- Finished area above ground: 1,137
Property
Parking
- Total spaces: 2
- Parking features: Off Street, Deeded, Guest, Paved
- Uncovered spaces: 2
Features
- Entry location: Unit Placement(Street)
- Patio & porch: Deck
- Exterior features: Deck
- Waterfront features: Ocean, Beach Ownership(Public)
Details
- Parcel number: 3995406
- Zoning: 1R
Construction
Type & style
- Home type: Condo
- Property subtype: Condominium
- Attached to another structure: Yes
Materials
- Brick
Condition
- Year built: 1886
- Major remodel year: 1989
Utilities & green energy
- Electric: 220 Volts, Circuit Breakers
- Sewer: Public Sewer
- Water: Public
- Utilities for property: for Gas Range
Community & HOA
Community
- Features: Shopping, Pool, Tennis Court(s), Park, Walk/Jog Trails, Stable(s), Golf, Laundromat, Bike Path, Conservation Area, Highway Access, House of Worship, Public School, T-Station
HOA
- Services included: Insurance, Maintenance Structure, Maintenance Grounds, Snow Removal, Reserve Funds
- HOA fee: $425 monthly
Location
- Region: Ipswich
Financial & listing details
- Price per square foot: $527/sqft
- Tax assessed value: $509,200
- Annual tax amount: $5,489
- Date on market: 8/22/2026
- Listing terms: Contract,Estate Sale
Estimated market value
$586,200
$557,000 - $616,000
$2,873/mo
Price history
| Date | Event | Price |
|---|---|---|
| 7/27/2026 | Listed for sale | $599,000+110.2%$527/sqft |
Source: MLS PIN #73555498 Report a problem | ||
| 6/25/2004 | Sold | $285,000+29.5%$251/sqft |
Source: Public Record Report a problem | ||
| 1/25/2002 | Sold | $220,000+69.2%$193/sqft |
Source: Public Record Report a problem | ||
| 4/24/1998 | Sold | $130,000$114/sqft |
Source: Public Record Report a problem | ||
Public tax history
| Year | Property taxes | Tax assessment |
|---|---|---|
| 2025 | $5,107 -2.1% | $458,000 -0.1% |
| 2024 | $5,215 +9.4% | $458,300 +17.5% |
| 2023 | $4,768 | $389,900 |
| 2022 | $4,768 +16.3% | $389,900 +25.7% |
| 2021 | $4,101 -2.5% | $310,200 +3.4% |
| 2020 | $4,207 +7.1% | $300,100 +7.7% |
| 2019 | $3,927 +11.5% | $278,700 +12.7% |
| 2018 | $3,522 +3.2% | $247,300 +2.8% |
| 2017 | $3,414 -5.6% | $240,600 -1.2% |
| 2016 | $3,616 +16.5% | $243,500 +6% |
| 2015 | $3,103 +2.3% | $229,700 +1.7% |
| 2014 | $3,032 -0.2% | $225,800 -1.2% |
| 2013 | $3,039 +2% | $228,500 -2% |
| 2012 | $2,978 +6.4% | $233,200 |
| 2011 | $2,798 +1.4% | $233,200 -2.5% |
| 2010 | $2,760 +5.8% | $239,200 -5.2% |
| 2009 | $2,608 +6.4% | $252,200 -5% |
| 2008 | $2,450 +4.4% | $265,400 -5.9% |
| 2007 | $2,346 | $282,000 |
Find assessor info on the county website
Monthly payment
Est. payment
Payment breakdown
Explore the cost of this home by adjusting the details. Changes won't be saved.Climate risks
Neighborhood: 01938
Nearby schools
Schools provided by the listing agent
- Elementary: Doyon
- Middle: Ipswich Middle
- High: Ipswich High
Source: MLS PIN. This data may not be complete. We recommend contacting the local school district to confirm school assignments for this home.
Similar homes

- $534,0002 bd2 ba1.1k sqftBrown's Manor, Ipswich, MA 01938For Sale
 MLS ID #73581803, Tzortzis Lane Group, Coldwell Banker Realty - Ipswich. MLS PIN
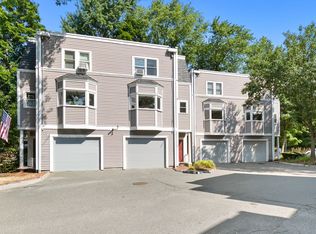
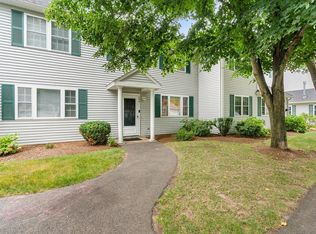
 - $549,9003 bd2 ba1.2k sqft204 Lilac Meadows Way, Ipswich, MA 01938For Sale
 MLS ID #73565833, Patricia Nunez, Redfin Corp.. MLS PIN
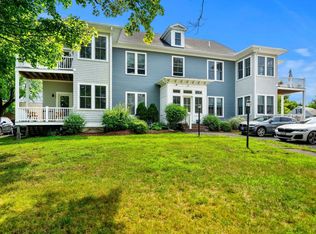
 - $679,9992 bd1 ba1.2k sqft50 Market St #5, Ipswich, MA 01938For Sale
 MLS ID #73562032, Christian Murray, First Priority Realty, Co.. MLS PIN
 - $541,5002 bd3 ba1.5k sqftSouthgate Condominiums, Ipswich, MA 01938For Sale
 MLS ID #73548588, Margo DeSimon, Compass. MLS PIN
