Skip main navigation
Sold for $515,000
  • $515,000

    117 Highlandwood Dr, Beaver, PA 15009

    4beds
    --sqft
    Single Family Residence
    Built in 2001
    0.35 Acres Lot
    $515,100 Zestimate®
    $--/sqft
    $2,911 Estimated rent

    Home value

    $515,100

    $489,000 - $541,000

    $2,911/mo

    Zestimate® history
    Loading
    Loading...

    Owner options

    List your home for rent

    $2,911/mo

    Rent Zestimate®

    Find your next renter with Zillow Rental Manager. Plus, with online applications, you can quickly screen prospective tenants – for free.

    Learn more

    $2,911/mo

    Rent Zestimate®

    Refinance and save

    $3,403/mo

    Est. payment

    Refinancing to a lower rate could help reduce your monthly payments and save thousands over the life of the loan.

    See today's rates

    $3,403/mo

    Est. payment

    Explore your selling options

    Work with a Zillow partner agent

    Leverage their expertise and Zillow's premium Showcase listings to get your home seen by more buyers.

    Get started

    List with your own agent

    Get your home in front of millions of buyers by listing it on Zillow.

    Learn how to do it

    Sell it yourself

    Take full control of how buyers see your home on Zillow by listing For Sale by Owner (FSBO).

    List your home

    What's special

    Beautifully manicured landscapingPrivate sitting areaConvenient mudroomInviting family roomCharming juliet balconyPicturesque waterfall featureExceptional curb appeal
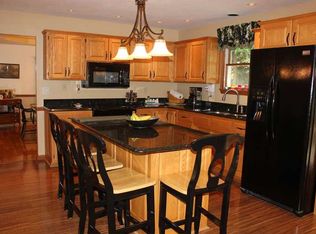
    Welcome to the highly sought-after Highland Woods Drive in beautiful Brighton Township, within the desirable Beaver Area School District. An opportunity to own in this prestigious neighborhood are rare, and this stunning home is sure to impress from the moment you arrive. Beautifully manicured landscaping, highlighted by a picturesque waterfall feature, creates exceptional curb appeal and a warm welcome. Step inside to a grand two-story foyer that sets the tone for the spacious and thoughtfully designed floor plan. The main level offers an ideal blend of elegance and functionality, featuring a formal living room or home office, formal dining room,inviting family room, and a beautifully appointed kitchen perfect for everyday living andentertaining. A convenient mudroom and a four-season sunroom with its own dedicated heating and cooling system provide additional versatile living space year-round. Offering over 2,800 square feet of above-grade living space plus a finished lower level, this home provides room for everyone. Upstairs, retreat to the expansive primary suite complete with a private sitting area, luxurious en-suite bath, and a charming Juliet balcony—the perfect spot to enjoy your morning coffee. Three additional generously sized bedrooms and a full bath complete the upper level.Fully finished LL w/wetbar, living room, full kitchen and additional space with a second laundry. A rare opportunity to own a beautifully maintained home in one of Brighton Township's most desirable neighborhood.

    Zillow last checked:

    Listing updated:

    Listed by:

    Leigha Peters 724-933-6300,

    RE/MAX SELECT REALTY

    Bought with:

    Elissa Moore, RS344216

    PIATT SOTHEBY'S INTERNATIONAL REALTY

    Source: WPMLS,MLS#: 1757930MLS LogoOriginating MLS: West Penn Multi-List

    Facts & features

    Interior

    Bedrooms & bathrooms
    • Bedrooms: 4
    • Bathrooms: 4
    • Full bathrooms: 3
    • 1/2 bathrooms: 1
    Heating
    • Forced Air, Gas
    Cooling
    • Central Air
    Appliances
    • Included: Some Electric Appliances, Dryer, Dishwasher, Disposal, Microwave, Refrigerator, Stove, Washer
    Features
    • Jetted Tub
    • Flooring: Ceramic Tile, Hardwood, Carpet
    • Basement: Finished
    • Number of fireplaces: 2
    • Fireplace features: Gas

    Property

    Parking
    • Total spaces: 2
    • Parking features: Attached, Garage, Garage Door Opener
    • Has attached garage: Yes
    Features
    • Levels: Two
    • Stories: 2
    • Has spa: Yes
    Lot
    • Size: 0.35 Acres
    • Dimensions: 90 x 167 x 90 x 167

    Construction

    Type & style
    • Home type: SingleFamily
    • Architectural style: Two Story
    • Property subtype: Single Family Residence
    Materials
    • Brick, Vinyl Siding
    • Roof: Asphalt
    Condition
    • Resale
    • Year built: 2001

    Utilities & green energy

    • Sewer: Public Sewer
    • Water: Public

    Community & HOA

    Community
    • Subdivision: Highland Woods
    Location
    • Region: Beaver

    Financial & listing details

    • Tax assessed value: $470,000
    • Annual tax amount: $9,123
    • Date on market: 6/3/2026

    Price history

    DateEventPrice
    7/30/2026Sold$515,000+3%
    Source: WPMLS #1757930 Report a problem
    7/30/2026Pending sale$499,900
    Source: WPMLS #1757930 Report a problem
    6/9/2026Contingent$499,900
    Source: WPMLS #1757930 Report a problem
    6/3/2026Listed for sale$499,900
    Source: WPMLS #1757930 Report a problem

    Public tax history

    Tax history is unavailable.

    Neighborhood: 15009

    Nearby schools

    GreatSchools rating
    Schools provided by the listing agent
    • District: Beaver Area

    Source: WPMLS. This data may not be complete. We recommend contacting the local school district to confirm school assignments for this home.

    Get pre-qualified for a loan
    At Zillow Home Loans, we can pre-qualify you in as little as 5 minutes with no impact to your credit score.

    An equal housing lender. NMLS #10287.

    Sell for more on Zillow
    Get a Zillow Showcase℠ listing at no additional cost and you could sell for .
    $515,100
    2% more
    +$10,302
    With Zillow Showcase(estimated)
    $525,402