Skip main navigation
Sold for $520,000
  • $520,000

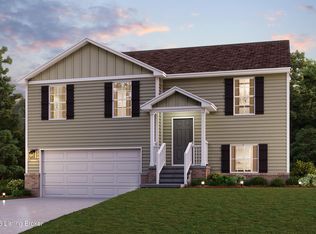
    117 Highpoint Ct, Elizabethtown, KY 42701

    4beds
    3,346sqft
    Single Family Residence
    Built in 2021
    8,276 Square Feet Lot
    $519,900 Zestimate®
    $155/sqft
    $2,964 Estimated rent

    Home value

    $519,900

    $494,000 - $546,000

    $2,964/mo

    Zestimate® history
    Loading
    Loading...

    Owner options

    List your home for rent

    $2,964/mo

    Rent Zestimate®

    Find your next renter with Zillow Rental Manager. Plus, with online applications, you can quickly screen prospective tenants – for free.

    Learn more

    $2,964/mo

    Rent Zestimate®

    Refinance and save

    $3,401/mo

    Est. payment

    Refinancing to a lower rate could help reduce your monthly payments and save thousands over the life of the loan.

    See today's rates

    $3,401/mo

    Est. payment

    Explore your selling options

    Work with a Zillow partner agent

    Leverage their expertise and Zillow's premium Showcase listings to get your home seen by more buyers.

    Get started

    List with your own agent

    Get your home in front of millions of buyers by listing it on Zillow.

    Learn how to do it

    Sell it yourself

    Take full control of how buyers see your home on Zillow by listing For Sale by Owner (FSBO).

    List your home

    What's special

    Rec roomTheater roomIrrigation systemProfessional landscapingFaux wood blindsFinished walkout basementSoft close cabinetry
    This one has all the bells and whistles including tall ceilings, hardwood floors, faux wood blinds, all closets have custom shelving, epoxy garage floor, covered deck, irrigation system, & professional landscaping. The kitchen has soft close cabinetry, granite counters, stainless appliances, under cabinet lighting, and a walk-in pantry. The finished walkout basement has a rec room, theater room, full bathroom, office area, gym/mechanical room, and the pool table stays with the property. The seller is offering a 1-year home warranty. Schedule your showing on this beautiful home today.

    Zillow last checked:

    Listing updated:

    Listed by:

    Angie K Carter 270-272-3111,

    EXP Realty LLC

    Bought with:

    Angie K Carter, 219101

    EXP Realty LLC

    Source: Metro Search Inc. LLC DBA Apex MLS,MLS#: 1716736MLS Logo

    Facts & features

    Interior

    Bedrooms & bathrooms
    • Bedrooms: 4
    • Bathrooms: 3
    • Full bathrooms: 3
    Primary bedroom
    • Description: Tray/Trey Ceiling, Wood Flooring
    • Level: First
    Bedroom
    • Level: First
    Bedroom
    • Level: First
    Bedroom
    • Level: Basement
    Primary bathroom
    • Description: Separate Tub/ Shower, Double Vanity
    • Level: First
    Dining area
    • Level: First
    Family room
    • Level: Basement
    Gym
    • Description: Dry Bar
    • Level: Basement
    Kitchen
    • Description: Pantry, Granite Countertops
    • Level: First
    Laundry
    • Level: First
    Living room
    • Level: First
    Media room
    • Level: Basement
    Heating
    • Heat Pump
    Cooling
    • Central Air, Heat Pump
    Features
    • Basement: Finished,Walkout Finished
    • Has fireplace: No
    Interior area
    • Total structure area: 1,834
    • Total interior livable area: 3,346 sqft
    • Finished area above ground: 1,834
    • Finished area below ground: 1,512

    Property

    Parking
    • Total spaces: 2
    • Parking features: Attached
    • Attached garage spaces: 2
    Features
    • Stories: 1
    • Patio & porch: Deck, Patio, Porch
    • Fencing: None
    Lot
    • Size: 8,276 Square Feet
    Details
    • Parcel number: 1840008258

    Construction

    Type & style
    • Home type: SingleFamily
    • Architectural style: Ranch
    • Property subtype: Single Family Residence
    Materials
    • Cement Siding, Stone
    • Foundation: Concrete Perimeter
    • Roof: Shingle
    Condition
    • Year built: 2021

    Utilities & green energy

    • Sewer: Public Sewer
    • Water: Public
    • Utilities for property: Electricity Connected

    Community & HOA

    Community
    • Subdivision: Summit Creek
    HOA
    • Has HOA: Yes
    • HOA fee: $155 annually
    Location
    • Region: Elizabethtown

    Financial & listing details

    • Price per square foot: $155/sqft
    • Tax assessed value: $397,000
    • Annual tax amount: $4,095
    • Date on market: 5/8/2026
    • Electric utility on property: Yes

    Price history

    DateEventPrice
    8/28/2026Sold$520,000-3.3%$155/sqft
    Source: Metro Search Inc. LLC DBA Apex MLS #1716736 Report a problem
    8/4/2026Pending sale$537,500$161/sqft
    Source: Metro Search Inc. LLC DBA Apex MLS #1716736 Report a problem
    5/7/2026Listed for sale$537,500$161/sqft
    Source: HKMLS #HK2601850 Report a problem
    5/5/2026Listing removed$537,500$161/sqft
    Source: eXp Realty #1294702 Report a problem
    4/10/2026Price change$537,500-1.8%$161/sqft
    Source: Metro Search Inc. LLC DBA Apex MLS #1705271 Report a problem
    12/12/2025Listed for sale$547,500+37.9%$164/sqft
    Source: HKMLS #HK25005153 Report a problem
    8/13/2021Sold$397,000$119/sqft
    Source: HKMLS #HK10055339 Report a problem
    4/12/2021Listing removed--
    Source: Keller Williams Report a problem
    2/5/2021Listed for sale$397,000$119/sqft
    Source: KELLER WILLIAMS HEARTLAND #10055339 Report a problem

    Public tax history

    YearProperty taxesTax assessment
    2025$4,095 +710.6%$397,000
    2024$505 $397,000
    2023$505 $397,000
    2022$505 $397,000 +802.3%
    2021$505 $44,000 +685.7%
    2020-- $5,600
    2019-- $5,600
    Find assessor info on the county website

    Neighborhood: 42701

    Nearby schools

    GreatSchools rating
    Sell for more on Zillow
    Get a Zillow Showcase℠ listing at no additional cost and you could sell for .
    $519,900
    2% more
    +$10,398
    With Zillow Showcase(estimated)
    $530,298
    Sell for more on Zillow
    Get a Zillow Showcase℠ listing at no additional cost and you could sell for .
    $519,900
    2% more
    +$10,398
    With Zillow Showcase(estimated)
    $530,298