EXQUISITE 5-bedroom estate on over a quarter-acre cul-de-sac lot with resort-style backyard! Nestled in the serene Woodridge community just minutes from the shores of Lake Lewisville, this stunning residence blends timeless elegance with luxury. Situated on a private cul-de-sac, this beautifully appointed home features 5 spacious bedrooms, a 3-car garage, and a true backyard oasis designed for both relaxation and entertaining.
Step inside to discover rich hardwood flooring, soaring ceilings, and an open-concept layout that seamlessly connects the living and dining areas—perfect for gatherings or cozy evenings by the stone fireplace, indoors or out. The living room impresses with a custom recessed beam ceiling and expansive views of the lush backyard retreat. For the culinary enthusiast, the gourmet kitchen is a dream come true, offering abundant counter space, double ovens, a large island, and a butler’s pantry—crafted to inspire. The luxurious primary suite is a sanctuary of comfort, complete with spa-like ensuite bath featuring dual vanities, a walk-in shower with bench, and a jetted tub for the ultimate in relaxation. A secondary bedroom on the main floor offers ideal accommodations for guests or the perfect home office. Upstairs, three generously sized bedrooms—each with walk-in closets—are complemented by an expansive game room and an additional ensuite bath, offering flexible space for every lifestyle. Step outside and experience the pinnacle of outdoor living: a breathtaking pool with tanning ledge and cascading waterfall, an outdoor kitchen, covered patio with fireplace, and open space for play or peaceful reflection. Whether you're hosting unforgettable events or enjoying quiet evenings under the stars, this backyard paradise was designed to impress. This home is truly one-of-a-kind—where luxury meets lifestyle. A MUST SEE!
Sold
Price Unknown
117 Highwood Ave, Oak Pt, TX 75068
5beds
3,182sqft
Single Family Residence
Built in 2014
0.26 Acres Lot
$632,600 Zestimate®
$--/sqft
$3,681 Estimated rent
Home value
$632,600
$595,000 - $677,000
$3,681/mo
Zestimate® history
Owner options
List your home for rent
$3,681/mo
Rent Zestimate®
Find your next renter with Zillow Rental Manager. Plus, with online applications, you can quickly screen prospective tenants – for free.
$3,681/mo
Rent Zestimate®
Refinance and save
$400/mo
Est. payment
Refinancing to a lower rate could help reduce your monthly payments and save thousands over the life of the loan.
$400/mo
Est. payment
Explore your selling options
Work with a Zillow partner agent
Leverage their expertise and Zillow's premium Showcase listings to get your home seen by more buyers.
Get startedList with your own agent
Get your home in front of millions of buyers by listing it on Zillow.
Learn how to do itSell it yourself
Take full control of how buyers see your home on Zillow by listing For Sale by Owner (FSBO).
List your homeWhat's special
Stone fireplaceOutdoor kitchenBackyard paradiseRich hardwood flooringLush backyard retreatResort-style backyardJetted tub
Zillow last checked:
Listing updated:
Listed by:
Stacey Leslie 0627984 469-588-5335,
EXP REALTY 888-519-7431,
Francine Dibella 0693535 469-534-9099,
EXP REALTY
Bought with:
Joe Goldsmith
Proxima Realty Group
Source: NTREIS,MLS#: 20902025
Facts & features
Interior
Bedrooms & bathrooms
- Bedrooms: 5
- Bathrooms: 4
- Full bathrooms: 3
- 1/2 bathrooms: 1
Primary bedroom
- Features: Ceiling Fan(s), Dual Sinks, En Suite Bathroom, Jetted Tub, Sitting Area in Primary, Separate Shower, Walk-In Closet(s)
- Level: First
- Dimensions: 15 x 17
Bedroom
- Features: Ceiling Fan(s)
- Level: First
- Dimensions: 12 x 11
Bedroom
- Features: Ceiling Fan(s), Walk-In Closet(s)
- Level: Second
- Dimensions: 12 x 13
Bedroom
- Features: Ceiling Fan(s), Walk-In Closet(s)
- Level: Second
- Dimensions: 12 x 12
Bedroom
- Features: Ceiling Fan(s), En Suite Bathroom, Walk-In Closet(s)
- Level: Second
- Dimensions: 12 x 12
Breakfast room nook
- Features: Eat-in Kitchen
- Level: First
- Dimensions: 12 x 12
Dining room
- Features: Butler's Pantry
- Level: First
- Dimensions: 12 x 11
Game room
- Features: Ceiling Fan(s)
- Level: Second
- Dimensions: 17 x 15
Living room
- Features: Ceiling Fan(s), Fireplace
- Level: First
- Dimensions: 16 x 18
Heating
- Central, Fireplace(s)
Cooling
- Central Air
Appliances
- Included: Double Oven, Dishwasher, Electric Cooktop, Electric Oven, Disposal, Microwave
- Laundry: Electric Dryer Hookup
Features
- Chandelier, Decorative/Designer Lighting Fixtures, Eat-in Kitchen, Granite Counters, High Speed Internet, Kitchen Island, Open Floorplan, Pantry, Paneling/Wainscoting, Cable TV, Natural Woodwork, Walk-In Closet(s)
- Flooring: Carpet, Ceramic Tile, Engineered Hardwood, Hardwood, Stone, Tile, Wood
- Windows: Window Coverings
- Has basement: No
- Number of fireplaces: 2
- Fireplace features: Decorative, Family Room, Gas, Gas Starter, Living Room, Outside, Raised Hearth, Stone, Wood Burning
Interior area
- Total interior livable area: 3,182 sqft
Property
Parking
- Total spaces: 3
- Parking features: Additional Parking, Common, Concrete, Direct Access, Driveway, Garage Faces Front, Garage, Golf Cart Garage, Garage Door Opener, Kitchen Level, Oversized, Private, Side By Side
- Attached garage spaces: 3
- Has uncovered spaces: Yes
Features
- Levels: Two
- Stories: 2
- Patio & porch: Rear Porch, Front Porch, Patio, Covered
- Exterior features: Built-in Barbecue, Barbecue, Fire Pit, Gas Grill, Lighting, Outdoor Grill, Outdoor Kitchen, Outdoor Living Area, Private Yard, Rain Gutters
- Has private pool: Yes
- Pool features: Fenced, In Ground, Outdoor Pool, Pool, Private, Water Feature
- Fencing: Back Yard,Fenced,High Fence,Security,Stone,Wood
Lot
- Size: 0.26 Acres
- Features: Back Yard, Cul-De-Sac, Lawn, Other
Details
- Parcel number: R563005
Construction
Type & style
- Home type: SingleFamily
- Architectural style: Traditional,Detached
- Property subtype: Single Family Residence
Materials
- Brick
- Foundation: Slab
- Roof: Composition
Condition
- Year built: 2014
Utilities & green energy
- Sewer: Public Sewer
- Water: Public
- Utilities for property: Electricity Available, Sewer Available, Separate Meters, Water Available, Cable Available
Community & HOA
Community
- Features: Curbs, Sidewalks
- Subdivision: Woodridge Estates Ph Two
HOA
- Has HOA: Yes
- Services included: Maintenance Grounds
- HOA fee: $400 annually
- HOA name: Secure Association
- HOA phone: 940-497-7328
Location
- Region: Oak Pt
Financial & listing details
- Tax assessed value: $575,199
- Annual tax amount: $11,512
- Date on market: 4/15/2025
- Cumulative days on market: 20 days
- Listing terms: Cash,Conventional,FHA,Other,VA Loan
- Exclusions: Washer & Dryer, both refrigerators, shelving in garage, fishing rods and rod shelving in garage
- Electric utility on property: Yes
Price history
| Date | Event | Price |
|---|---|---|
| 6/5/2025 | Sold | -- |
Source: NTREIS #20902025 Report a problem | ||
| 5/28/2025 | Pending sale | $679,000$213/sqft |
Source: NTREIS #20902025 Report a problem | ||
| 5/6/2025 | Contingent | $679,000$213/sqft |
Source: NTREIS #20902025 Report a problem | ||
| 4/15/2025 | Listed for sale | $679,000$213/sqft |
Source: NTREIS #20902025 Report a problem | ||
Public tax history
| Year | Property taxes | Tax assessment |
|---|---|---|
| 2025 | $10,913 +6.2% | $568,510 +10% |
| 2024 | $10,274 +9.9% | $516,827 +10% |
| 2023 | $9,346 -7.4% | $469,843 +10% |
| 2022 | $10,094 +2.6% | $427,130 +10% |
| 2021 | $9,843 +6.9% | $388,300 +10% |
| 2020 | $9,206 -2.4% | $353,000 -0.3% |
| 2019 | $9,434 +1% | $354,000 +4.7% |
| 2018 | $9,343 +11.3% | $338,000 +0.7% |
| 2017 | $8,397 | $335,792 +9% |
| 2016 | $8,397 +673.4% | $308,000 +10% |
| 2015 | $1,086 | $280,000 +644% |
| 2014 | $1,086 | $37,633 +109.1% |
| 2013 | -- | $17,997 |
Find assessor info on the county website
Neighborhood: Woodridge Estates
Nearby homes
- $432,0004 bd3 ba2.3k sqft115 Highwood Ave, Oak Point, TX 75068Off Market

- $522,0005 bd4 ba3.5k sqft116 Martingale Trl, Oak Point, TX 75068Off Market
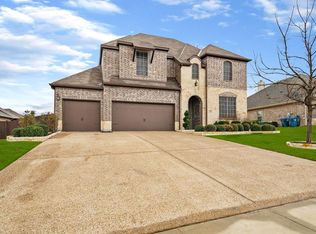
- $3,0454 bd3 ba2.9k sqft119 Highwood Ave, Oak Point, TX 75068For Rent

- $444,2004 bd3 ba2.3k sqft114 Martingale Trl, Oak Point, TX 75068Off Market

- $456,5004 bd3 ba2.2k sqft113 Highwood Ave, Oak Pt, TX 75068Off Market
- $567,3004 bd2 ba2.8k sqft121 Highwood Ave, Oak Pt, TX 75068Off Market
- $551,0004 bd4 ba3.2k sqft112 Martingale Trl, Little Elm, TX 75068Off Market
- $482,1004 bd4 ba2.9k sqft118 Highwood Ave, Little Elm, TX 75068Off Market
Nearby schools
GreatSchools rating
- 5/10Oak Point Elementary SchoolGrades: PK-5Distance: 0.3 mi
- 5/10Jerry R Walker MiddleGrades: 6-8Distance: 1.6 mi
- 5/10Little Elm High SchoolGrades: 9-12Distance: 3.9 mi
Schools provided by the listing agent
- Elementary: Oak Point
- Middle: Jerry Walker
- High: Little Elm
- District: Little Elm ISD
Source: NTREIS. This data may not be complete. We recommend contacting the local school district to confirm school assignments for this home.
Get a cash offer in 3 minutes
Find out how much your home could sell for in as little as 3 minutes with a no-obligation cash offer.
Estimated market value
$632,600
Get a cash offer in 3 minutes
Find out how much your home could sell for in as little as 3 minutes with a no-obligation cash offer.
Estimated market value
$632,600
- Texas
- Denton County
- Little Elm
- 75068
- Woodridge Estates
- 117 Highwood Ave
Nearby cities
Nearby neighborhoods
Nearby zip codes
Other Little Elm Topics
