Skip main navigation
Closed
  • $80,000

    117 Hill Crest Ct, Cleveland, GA 30528

    1beds
    --sqft
    Single Family Residence, Cabin
    Built in 1998
    9,583.2 Square Feet Lot
    $-- Zestimate®
    $--/sqft
    $1,158 Estimated rent

    Home value

    Not available

    Estimated sales range

    Not available

    $1,158/mo

    Zestimate® history
    Loading
    Loading...

    Owner options

    List your home for rent

    $1,158/mo

    Rent Zestimate®

    Find your next renter with Zillow Rental Manager. Plus, with online applications, you can quickly screen prospective tenants – for free.

    Learn more

    $1,158/mo

    Rent Zestimate®

    Refinance and save

    $1,161/mo

    Est. payment

    Refinancing to a lower rate could help reduce your monthly payments and save thousands over the life of the loan.

    See today's rates

    $1,161/mo

    Est. payment

    Explore your selling options

    Work with a Zillow partner agent

    Leverage their expertise and Zillow's premium Showcase listings to get your home seen by more buyers.

    Get started

    List with your own agent

    Get your home in front of millions of buyers by listing it on Zillow.

    Learn how to do it

    Sell it yourself

    Take full control of how buyers see your home on Zillow by listing For Sale by Owner (FSBO).

    List your home

    What's special

    Electric fireplaceDesk areaBreakfast bar and stoolsQueen sleeper sofaPrivate water closetLarge more private lotSpacious mirrored closet
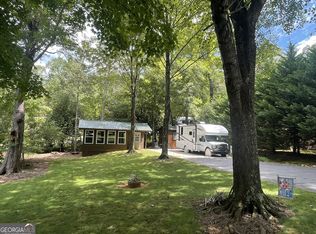
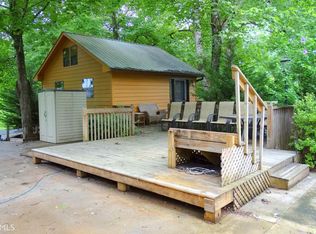
    Mr. & Mrs. Clean stay here in this well-kept, maintained and immaculate "Tree House" cabin feel and Fleetwood 5th wheel with a large, more private lot. This studio-style cabin has 2 rooms and is perfect for a getaway, man cave, your grands, or guests! It is furnished with a futon, TV, refrigerator, and table. There is a space underneath the cabin with easy access for storage, such as a canoe, bikes, etc. Inside the charming 5th wheel is a queen sleeper sofa, mounted 40" TV, electric fireplace, his & her comfy chairs, breakfast bar and stools, table 4 chairs, oven, microwave, toaster oven, and pantry too! The owner's suite has a queen bed, spacious mirrored closet, built-in chest storage, desk area, seated shower (you'll love the new tankless/instant hot water), private water closet, and a Kenmore Washer/Dryer! Outside, there is a patio and a 6 X 8 stick-built storage building, plus a Rubbermaid-style storage as well. The 5th wheel is still set up to be movable, with adjustable slides, and can be removed from the lot if you already have an RV. This property is priced as a lot and a cabin, yet the 5th wheel can stay or be removed. The location is central to all the fun mountain towns and events, just minutes from Cleveland, Helen, Dahlonega, Clarkesville, and Blairsville. Shop, dine, fish, hike, and visit vineyards; the possibilities are endless! Please note that Paradise is a vacation resort community that does not allow full-time living. The listing agents are both owners in Paradise, so feel free to call for a tour or more detailed information about Paradise and this property.

    Zillow last checked:

    Listing updated:

    Listed by:

    Sue M Smith 770-789-3324,

    Ward Properties of North GA,

    Donna S Smith 770-235-9873,

    Ward Properties of North GA

    Bought with:

    Sue M Smith, 328377

    Ward Properties of North GA

    Source: GAMLS,MLS#: 10784396MLS Logo

    Facts & features

    Interior

    Bedrooms & bathrooms
    • Bedrooms: 1
    • Bathrooms: 1
    • Full bathrooms: 1
    • Main level bathrooms: 1
    • Main level bedrooms: 1
    Kitchen
    • Features: Breakfast Area, Breakfast Bar, Pantry
    Heating
    • Electric, Forced Air
    Cooling
    • Ceiling Fan(s), Central Air, Electric, Window Unit(s)
    Appliances
    • Included: Dryer, Gas Water Heater, Microwave, Oven/Range (Combo), Refrigerator, Tankless Water Heater, Washer
    • Laundry: Laundry Closet
    Features
    • Master On Main Level
    • Flooring: Carpet, Vinyl
    • Basement: None
    • Has fireplace: No
    Interior area
    • Total structure area: 0
    • Finished area above ground: 0
    • Finished area below ground: 0

    Property

    Parking
    • Parking features: RV/Boat Parking
    Features
    • Levels: One
    • Stories: 1
    • Patio & porch: Patio
    Lot
    • Size: 9,583 sqft
    • Features: Cul-De-Sac, Sloped
    • Residential vegetation: Grassed, Partially Wooded
    Details
    • Additional structures: Outbuilding, Shed(s)
    • Parcel number: 005E 071

    Construction

    Type & style
    • Home type: SingleFamily
    • Architectural style: Country/Rustic,Other
    • Property subtype: Single Family Residence, Cabin
    Materials
    • Aluminum Siding, Wood Siding
    • Roof: Composition,Metal
    Condition
    • Resale
    • New construction: No
    • Year built: 1998

    Utilities & green energy

    • Sewer: Septic Tank
    • Water: Shared Well
    • Utilities for property: Electricity Available, High Speed Internet, Sewer Available, Sewer Connected, Underground Utilities, Water Available

    Community & neighborhood

    Security
    • Security features: Gated Community
    Community
    • Community features: Clubhouse, Gated, Pool, Street Lights
    Location
    • Region: Cleveland
    • Subdivision: Paradise Valley

    HOA & financial

    HOA
    • Has HOA: Yes
    • HOA fee: $779 annually
    • Services included: Private Roads, Reserve Fund, Security, Swimming, Trash, Water

    Other

    Other facts
    • Listing agreement: Exclusive Right To Sell
    • Listing terms: Cash

    Price history

    DateEventPrice
    7/10/2026Sold$80,000-10.1%
    Source: GAMLS #10784396 Report a problem
    6/23/2026Pending sale$89,000
    Source: GAMLS #10784396 Report a problem
    6/12/2026Listed for sale$89,000-8.7%
    Source: GAMLS #10784396 Report a problem
    1/13/2024Listing removed$97,500
    Source: GAMLS #10180223 Report a problem
    7/12/2023Listed for sale$97,500
    Source: GAMLS #10180223 Report a problem

    Public tax history

    Tax history is unavailable.

    Neighborhood: 30528

    Nearby schools

    GreatSchools rating
    Schools provided by the listing agent
    • Elementary: Tesnatee
    • Middle: White
    • High: White

    Source: GAMLS. This data may not be complete. We recommend contacting the local school district to confirm school assignments for this home.

    Get pre-qualified for a loan
    At Zillow Home Loans, we can pre-qualify you in as little as 5 minutes with no impact to your credit score.

    An equal housing lender. NMLS #10287.