Skip main navigation
Sold for $450,000
  • $450,000

    117 Hillside Ct, Stafford, VA 22554

    3beds
    2,596sqft
    Townhouse
    Built in 2004
    4,356 Square Feet Lot
    $478,300 Zestimate®
    $173/sqft
    $2,710 Estimated rent

    Home value

    $478,300

    $454,000 - $502,000

    $2,710/mo

    Zestimate® history
    Loading
    Loading...

    Owner options

    List your home for rent

    $2,710/mo

    Rent Zestimate®

    Find your next renter with Zillow Rental Manager. Plus, with online applications, you can quickly screen prospective tenants – for free.

    Learn more

    $2,710/mo

    Rent Zestimate®

    Refinance and save

    $2,778/mo

    Est. payment

    Refinancing to a lower rate could help reduce your monthly payments and save thousands over the life of the loan.

    See today's rates

    $2,778/mo

    Est. payment

    Explore your selling options

    Work with a Zillow partner agent

    Leverage their expertise and Zillow's premium Showcase listings to get your home seen by more buyers.

    Get started

    List with your own agent

    Get your home in front of millions of buyers by listing it on Zillow.

    Learn how to do it

    Sell it yourself

    Take full control of how buyers see your home on Zillow by listing For Sale by Owner (FSBO).

    List your home

    What's special

    Gas fireplaceFenced backyardFinished walk-out basementNew neutral paint throughoutNew carpetingWet barClose to tbs
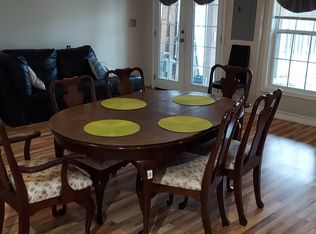
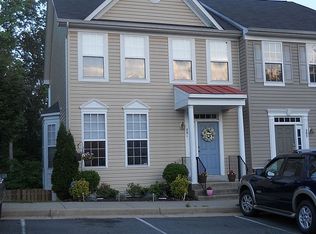
    Just Renovated! New neutral paint throughout home. New carpeting. New Deck Boards. New Refrigerator. 3 Bedroom 3.5 Bathroom End Unit town home. Conveniently located in neighborhood of Hillside Terrace * Just over 1 mile from Russell Knox Building * 3-sided Gas Fireplace and wood floor on main level * Open living room dining room combination* Vaulted ceiling with ceiling fan in large master bedroom * Soaking tub and separate shower in master bathroom * Convenient Upstairs Laundry *. Washer and Dryer Included * Finished walk-out basement with wet bar * Full bathroom and storage space in basement* Rear deck off kitchen * Fenced backyard* Treelined backyard with shaded lower patio and storage shed * Convenient to I95 and Rt1. Close to TBS and Commissary/PX gate of MCB Quantico

    Zillow last checked:

    Listing updated:

    Listed by:

    Margie Westerbeck 540-446-1798,

    Long & Foster Real Estate, Inc.

    Bought with:

    Hasset Hailu, 0225092461

    DMV Realty, INC.

    Source: Bright MLS,MLS#: VAST2025570MLS Logo

    Facts & features

    Interior

    Bedrooms & bathrooms
    • Bedrooms: 3
    • Bathrooms: 4
    • Full bathrooms: 3
    • 1/2 bathrooms: 1
    • Main level bathrooms: 1
    Rooms
    • Room types: Primary Bedroom, Bedroom 2, Bedroom 3, Kitchen, Game Room, Family Room, Laundry, Primary Bathroom, Full Bath, Half Bath
    Basement
    • Area: 880
    Heating
    • Forced Air, Natural Gas
    Cooling
    • Central Air, Electric
    Appliances
    • Included: Microwave, Dishwasher, Disposal, Exhaust Fan, Ice Maker, Cooktop, Water Heater, Dryer, Washer, Refrigerator, Gas Water Heater
    • Laundry: Dryer In Unit, Has Laundry, Hookup, Upper Level, Washer In Unit, Laundry Room
    Features
    • Combination Dining/Living, Primary Bath(s), Bar, Ceiling Fan(s), Dining Area, Family Room Off Kitchen, Kitchen - Table Space, Bathroom - Tub Shower
    • Flooring: Wood, Carpet
    • Basement: Full
    • Number of fireplaces: 1
    • Fireplace features: Gas/Propane
    Interior area
    • Total structure area: 2,676
    • Total interior livable area: 2,596 sqft
    • Finished area above ground: 1,796
    • Finished area below ground: 800

    Property

    Parking
    • Total spaces: 2
    • Parking features: Assigned, Parking Lot
    • Details: Assigned Parking, Assigned Space #: 117
    Accessibility
    • Accessibility features: None
    Features
    • Levels: Three
    • Stories: 3
    • Patio & porch: Deck, Patio
    • Pool features: None
    • Fencing: Back Yard,Wood,Privacy
    Lot
    • Size: 4,356 Square Feet
    • Features: Backs to Trees, Rear Yard, SideYard(s)
    Details
    • Additional structures: Above Grade, Below Grade
    • Parcel number: 12A 1 36
    • Zoning: R2
    • Special conditions: Standard

    Construction

    Type & style
    • Home type: Townhouse
    • Architectural style: Colonial
    • Property subtype: Townhouse
    Materials
    • Composition
    • Foundation: Other
    Condition
    • New construction: No
    • Year built: 2004

    Utilities & green energy

    • Sewer: Public Sewer
    • Water: Public

    Community & HOA

    Community
    • Subdivision: Hillside Terrace
    HOA
    • Has HOA: Yes
    • HOA fee: $90 monthly
    • HOA name: HILLSIDE TERRACE
    Location
    • Region: Stafford

    Financial & listing details

    • Price per square foot: $173/sqft
    • Tax assessed value: $343,500
    • Annual tax amount: $2,920
    • Date on market: 11/15/2023
    • Listing agreement: Exclusive Right To Sell
    • Ownership: Fee Simple

    Price history

    DateEventPrice
    1/8/2024Sold$450,000+0.2%$173/sqft
    Source: Bright MLS #VAST2025570 Report a problem
    12/3/2023Pending sale$449,000$173/sqft
    Source: Bright MLS #VAST2025570 Report a problem
    11/21/2023Listing removed--
    Source: Zillow Rentals #VAST2024980 Report a problem
    11/15/2023Listed for sale$449,000$173/sqft
    Source: Bright MLS #VAST2025570 Report a problem
    10/18/2023Listed for rent$2,250+12.5%$1/sqft
    Source: Zillow Rentals #VAST2024980 Report a problem
    9/16/2022Listing removed--
    Source: Long & Foster Broker Feed Report a problem
    9/7/2022Listed for rent$2,000+11.1%$1/sqft
    Source: Long & Foster Broker Feed #VAST2015054 Report a problem
    7/23/2019Listing removed$1,800$1/sqft
    Source: Long & Foster Real Estate, Inc. #VAST210878 Report a problem
    7/17/2019Listed for rent$1,800+2.9%$1/sqft
    Source: Long & Foster Real Estate, Inc. #VAST210878 Report a problem
    6/6/2014Listing removed$1,750$1/sqft
    Source: Marine Property Management Inc. #ST8364859 Report a problem
    6/3/2014Listed for rent$1,750$1/sqft
    Source: Marine Property Management Inc. #ST8364859 Report a problem

    Public tax history

    YearProperty taxesTax assessment
    2025$3,720 +3.4%$402,800
    2024$3,599 +16.8%$402,800 +17.3%
    2023$3,083 +5.6%$343,500
    2022$2,920 +4.8%$343,500 +19.6%
    2021$2,785 $287,100
    2020$2,785 +4.5%$287,100 +8.8%
    2019$2,664 +2%$263,800
    2018$2,612 $263,800 +11%
    2017$2,612 +11%$237,600
    2016$2,352 $237,600 +7.3%
    2015-- $221,400
    2014-- $221,400 +8.4%
    2013-- $204,300
    2012-- $204,300 +7.6%
    2011-- $189,900
    2010-- $189,900 -38.2%
    2009-- $307,300
    2008-- $307,300 -16.4%
    2006-- $367,700
    2005-- $367,700 +61.8%
    2004-- $227,300 +2741.3%
    2003-- $8,000
    2002-- $8,000
    Find assessor info on the county website

    Neighborhood: 22554

    Nearby schools

    GreatSchools rating
    Schools provided by the listing agent
    • Elementary: Widewater
    • Middle: Shirley C. Heim
    • High: Brooke Point
    • District: Stafford County Public Schools

    Source: Bright MLS. This data may not be complete. We recommend contacting the local school district to confirm school assignments for this home.

    Get a cash offer in 3 minutes
    Find out how much your home could sell for in as little as 3 minutes with a no-obligation cash offer.
    Estimated market value
    $478,300
    Get a cash offer in 3 minutes
    Find out how much your home could sell for in as little as 3 minutes with a no-obligation cash offer.
    Estimated market value
    $478,300