Welcome to this recently renovated 3 bedrooms, 2 bathrooms contemporary pool home in the desirable Florida Pines community, showcasing undeniable pride of ownership. The exterior exudes curb appeal with a fresh paint job, and newly mulched plant beds. The modern theme continues when you enter this well designed home with recently installed vinyl flooring. The entrance foyer runs alongside the spacious formal living room designed for both living and dining. The heart of the home is the large kitchen with an island, accompanied by a breakfast dinette and office space. The family room, flooded with natural light, overlooks the inviting south-facing pool. The primary bedroom, featuring a walk-in closet and ensuite bathroom with a garden tub, walk-in shower, and twin sink vanity, is located off the family room. Two guest bedrooms on the opposite side of the house share a well-appointed family bathroom. Practicality meets convenience with a two-car garage accessed through the laundry room. Roof was replaced in 2017, exterior and flooring replaced in 2023. Positioned off highway 27, this home provides easy access to local amenities, including grocery stores, restaurants, and medical facilities, as well as a short drive to I4, highway 192, theme parks, Posner Park shopping mall, and more. This property is a perfect blend of contemporary style and functional living in an ideal Florida location. Welcome home!
Sold for $365,000
$365,000
117 HILLSIDE DRIVE, DAVENPORT, FL 33897
3beds
1,800sqft
Single Family Residence
Built in 2001
5,776 Square Feet Lot
$371,500 Zestimate®
$203/sqft
$2,242 Estimated rent
Home value
$371,500
$353,000 - $390,000
$2,242/mo
Zestimate® history
Owner options
List your home for rent
$2,242/mo
Rent Zestimate®
Find your next renter with Zillow Rental Manager. Plus, with online applications, you can quickly screen prospective tenants – for free.
$2,242/mo
Rent Zestimate®
Refinance and save
$2,492/mo
Est. payment
Refinancing to a lower rate could help reduce your monthly payments and save thousands over the life of the loan.
$2,492/mo
Est. payment
Explore your selling options
Work with a Zillow partner agent
Leverage their expertise and Zillow's premium Showcase listings to get your home seen by more buyers.
Get startedList with your own agent
Get your home in front of millions of buyers by listing it on Zillow.
Learn how to do itSell it yourself
Take full control of how buyers see your home on Zillow by listing For Sale by Owner (FSBO).
List your homeWhat's special
Contemporary styleFresh paint jobContemporary pool homePosner park shopping mallOffice spaceGrocery storesFunctional living
Zillow last checked:
Listing updated:
Listed by:
Anne Silcock 321-437-8919,
RE/MAX HERITAGE 863-424-2309
Bought with:
Nicole Ramirez
KELLER WILLIAMS CLASSIC
Christopher Bessette, 3175429
KELLER WILLIAMS CLASSIC
Source: Stellar MLS,MLS#: P4928470 Originating MLS: East Polk
Originating MLS: East Polk
Facts & features
Interior
Bedrooms & bathrooms
- Bedrooms: 3
- Bathrooms: 2
- Full bathrooms: 2
Rooms
- Room types: Utility Room
Primary bedroom
- Features: Ceiling Fan(s), Walk-In Closet(s)
- Level: First
- Dimensions: 14x13
Bedroom 2
- Features: Ceiling Fan(s), Built-in Closet
- Level: First
Bedroom 3
- Features: Ceiling Fan(s), Built-in Closet
- Level: First
Primary bathroom
- Features: Dual Sinks, En Suite Bathroom, Garden Bath, Makeup/Vanity Space, Tub with Separate Shower Stall
- Level: First
- Dimensions: 12x13
Bathroom 2
- Features: Tub With Shower
- Level: First
Dinette
- Level: First
- Dimensions: 8x6
Family room
- Features: Ceiling Fan(s)
- Level: First
- Dimensions: 13x17.5
Foyer
- Level: First
- Dimensions: 14x6
Great room
- Level: First
- Dimensions: 13x17.5
Kitchen
- Features: Kitchen Island
- Level: First
- Dimensions: 13x15
Laundry
- Level: First
- Dimensions: 6x5
Office
- Level: First
- Dimensions: 7.75x8
Heating
- Central, Electric
Cooling
- Central Air
Appliances
- Included: Dishwasher, Disposal, Dryer, Electric Water Heater, Microwave, Range, Refrigerator, Washer
- Laundry: Inside, Laundry Room
Features
- Built-in Features, Ceiling Fan(s), Living Room/Dining Room Combo, Primary Bedroom Main Floor, Thermostat, Walk-In Closet(s)
- Flooring: Vinyl
- Doors: Sliding Doors
- Windows: Blinds
- Basement: Other
- Has fireplace: No
- Furnished: Yes
Interior area
- Total structure area: 2,326
- Total interior livable area: 1,800 sqft
Property
Parking
- Total spaces: 2
- Parking features: Driveway
- Attached garage spaces: 2
- Has uncovered spaces: Yes
- Details: Garage Dimensions: 18x19
Features
- Levels: One
- Stories: 1
- Patio & porch: Deck, Screened
- Exterior features: Irrigation System
- Has private pool: Yes
- Pool features: Gunite, In Ground
- Spa features: In Ground
- Has view: Yes
- View description: Pool
Lot
- Size: 5,776 Square Feet
- Dimensions: 55 x 105
- Features: In County, Landscaped
- Residential vegetation: Trees/Landscaped
Details
- Parcel number: 262525999994000890
- Zoning: RES
- Special conditions: None
Construction
Type & style
- Home type: SingleFamily
- Architectural style: Contemporary
- Property subtype: Single Family Residence
Materials
- Block, Stucco
- Foundation: Slab
- Roof: Shingle
Condition
- Completed
- New construction: No
- Year built: 2001
Utilities & green energy
- Sewer: Public Sewer
- Water: Public
- Utilities for property: BB/HS Internet Available, Cable Available, Electricity Connected, Phone Available, Public, Sewer Connected, Street Lights, Water Connected
Community & HOA
Community
- Features: Playground, Pool
- Security: Security System, Smoke Detector(s)
- Pet fee: $0 monthly
- Subdivision: FLORIDA PINES
HOA
- Has HOA: Yes
- Amenities included: Pool
- Services included: Common Area Taxes, Community Pool, Reserve Fund
- HOA fee: $40 monthly
- HOA name: ACCESS MANAGEMENT
- HOA phone: 407-480-4200
Location
- Region: Davenport
Financial & listing details
- Price per square foot: $203/sqft
- Tax assessed value: $304,159
- Annual tax amount: $3,988
- Date on market: 12/16/2023
- Cumulative days on market: 31 days
- Listing terms: Cash,Conventional,FHA,VA Loan
- Ownership: Fee Simple
- Total actual rent: 0
- Electric utility on property: Yes
- Road surface type: Paved, Asphalt
Price history
| Date | Event | Price |
|---|---|---|
| 2/12/2024 | Sold | $365,000-2.4%$203/sqft |
Source:  Stellar MLS #P4928470 Report a problem Stellar MLS #P4928470 Report a problem | ||
| 1/16/2024 | Pending sale | $374,000$208/sqft |
Source: Stellar MLS #P4928470 Report a problem | ||
| 12/29/2023 | Price change | $374,000-3.1%$208/sqft |
Source: Stellar MLS #P4928470 Report a problem | ||
| 12/16/2023 | Listed for sale | $385,900+157.3%$214/sqft |
Source: Stellar MLS #P4928470 Report a problem | ||
| 1/24/2014 | Sold | $150,000$83/sqft |
Source: Stellar MLS #P4628538 Report a problem | ||
Public tax history
| Year | Property taxes | Tax assessment |
|---|---|---|
| 2025 | $3,413 -13.5% | $304,159 -0.2% |
| 2024 | $3,946 +12.3% | $304,878 +26.6% |
| 2023 | $3,512 +11.3% | $240,866 +10% |
| 2022 | $3,156 +14.5% | $218,969 +10% |
| 2021 | $2,758 +1.4% | $199,063 +2.3% |
| 2020 | $2,720 +4% | $194,652 +7.1% |
| 2019 | $2,616 -13.4% | $181,725 +9.6% |
| 2018 | $3,019 +7.9% | $165,832 +9% |
| 2017 | $2,797 +31.9% | $152,180 +6% |
| 2016 | $2,121 +2.7% | $143,504 +5.2% |
| 2015 | $2,066 +0.4% | $136,361 +22.7% |
| 2014 | $2,058 +26.1% | $111,161 +10% |
| 2013 | $1,633 +15.5% | $101,055 +10% |
| 2012 | $1,413 -8% | $91,868 -6.9% |
| 2011 | $1,536 -16.1% | $98,670 -15.5% |
| 2010 | $1,831 -30.6% | $116,787 -26.2% |
| 2009 | $2,639 -17.4% | $158,155 -23.1% |
| 2008 | $3,193 | $205,760 |
| 2007 | -- | -- |
| 2006 | $3,645 | -- |
| 2005 | -- | -- |
| 2004 | $2,109 +4.4% | -- |
| 2003 | $2,020 -16.8% | $122,670 -14.5% |
| 2002 | $2,427 +617.5% | $143,490 +617.5% |
| 2001 | $338 | $20,000 |
Find assessor info on the county website
Neighborhood: 33897
Nearby homes
- $340,0004 bd2 ba1.6k sqft131 Hillside Dr, Davenport, FL 33897Sold
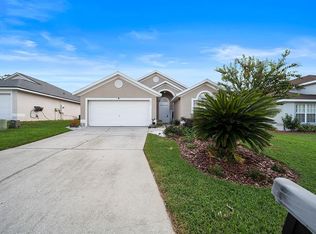
- $349,9004 bd2 ba1.7k sqft103 Hillside Dr, Davenport, FL 33897Off Market

- $346,8003 bd2 ba1.4k sqft115 Pine Cone Dr, Davenport, FL 33897Off Market

- $320,3003 bd2 ba1.3k sqft145 Hillside Dr, Davenport, FL 33897Off Market

- $366,8003 bd2 ba1.8k sqft101 Pine Cone Dr, Davenport, FL 33897Off Market
- $352,8004 bd2 ba1.6k sqft129 Pine Cone Dr, Davenport, FL 33897Off Market
- $346,6004 bd2 ba1.6k sqft143 Pine Cone Dr, Davenport, FL 33897Off Market
- $317,7003 bd2 ba1.2k sqft116 Hillside Dr, Davenport, FL 33897Off Market
Nearby schools
GreatSchools rating
- 3/10Bella CittaGrades: K-7Distance: 30.3 mi
- 3/10Davenport High SchoolGrades: 9-12Distance: 6.1 mi
Get a cash offer in 3 minutes
Find out how much your home could sell for in as little as 3 minutes with a no-obligation cash offer.
Estimated market value
$371,500
Get a cash offer in 3 minutes
Find out how much your home could sell for in as little as 3 minutes with a no-obligation cash offer.
Estimated market value
$371,500
- Florida
- Polk County
- Davenport
- 33897
- 117 HILLSIDE DRIVE
Nearby cities
Nearby neighborhoods
Nearby zip codes
Other Davenport Topics
